
Previous
Next
For Sale
Halls Road, Stapleford, NOTTINGHAM
£260,000 Asking Price Of
3 Bedrooms
1 Bathrooms
2 Receptions
Wallace Jones Website - Arrange Viewing
Property details
Halls Road, Stapleford, NOTTINGHAM
£260,000 Asking Price Of

Step 1: Please select a date and 3 possible times
November
S
08
M
09
T
10
W
11
T
12
F
13
S
14
S
15
M
16
T
17
W
18
T
19
F
20
S
21
Please select 3 times (we'll confirm one)
9:00am
9:30am
10:00am
10:30am
11:00am
11:30am
12:00pm
12:30pm
1:00pm
1:30pm
2:00pm
2:30pm
3:00pm
3:30pm
4:00pm
4:30pm
Your chosen date is
Please note: This viewing will be confirmed by an agent
Step 2: Enter your details
Step 3: Confirmation
Please check all your details are correct before clicking submit.
Share property
Property features
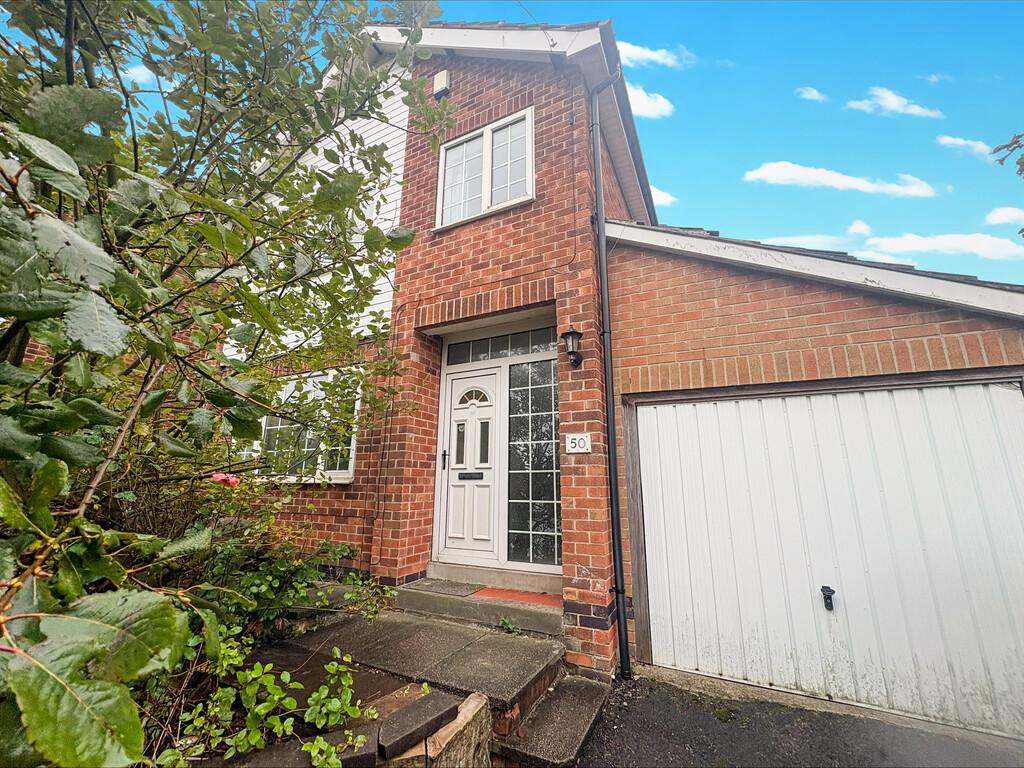
- Detached house
- Three bedrooms
- Vacant possesion
- Two reception rooms
- No upwards chain
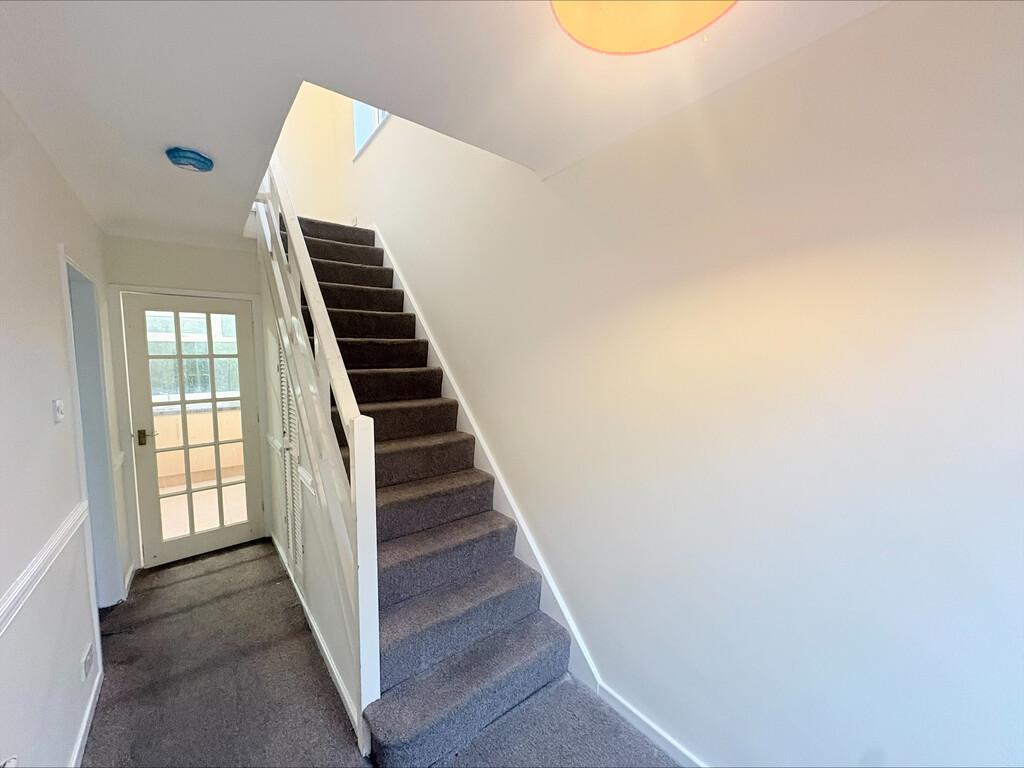
- Recently redecorated
- Excellent transport links
- Popular residential area
- Close to schools
- Integrated garage
Property Media
Property details
Three-Bedroom detached house in an ideal Stapleford location, offered for sale with no upward chain and vacant possession.
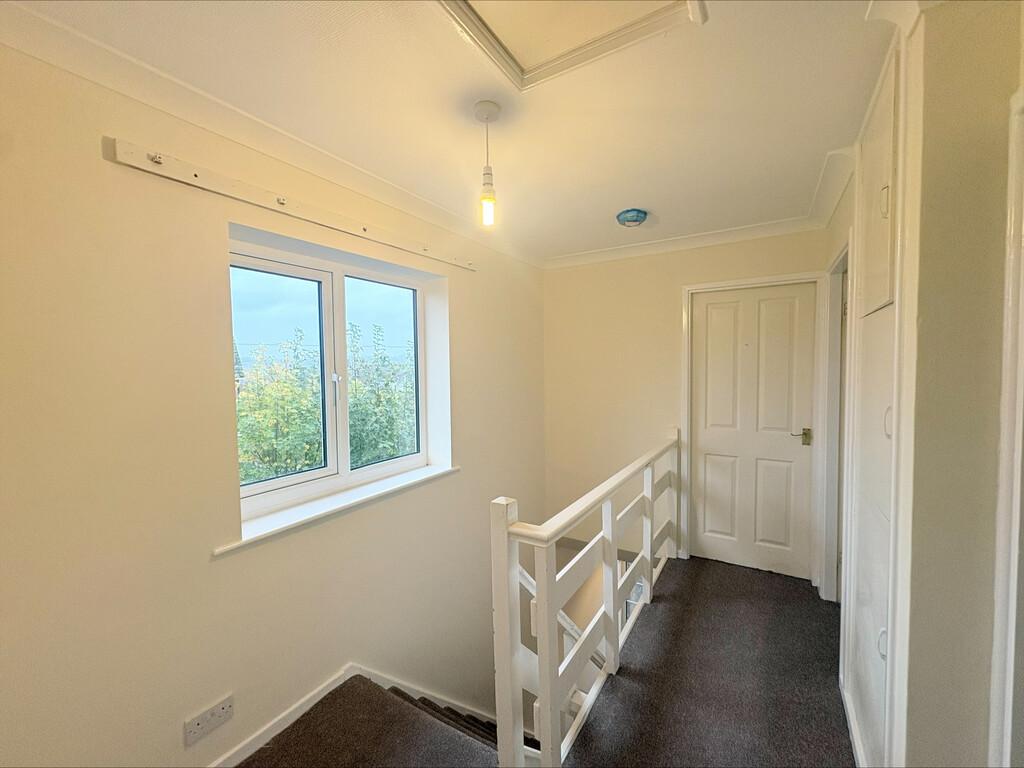
Recently redecorated throughout, the property offers spacious and versatile accommodation, making it an excellent opportunity for families, first-time buyers or those looking to move straight in.
It benefits from two reception rooms, providing plenty of space for both relaxing and entertaining, along with a large integral garage incorporating a useful utility area. Externally, a private driveway provides convenient off-road parking. With its generous living space, practical features and convenient location, this property is well worth an early viewing. It is located in this highly desirable and sought after residential catchment location within walking distance of excellent nearby schooling for all ages such as William Lilley, Fairfield and George Spencer. There is also easy access to good transport links including the A52 for Nottingham and Derby, Junction 25 of the M1 motorway and the Nottingham electric tram terminus situated at Bardills roundabout.
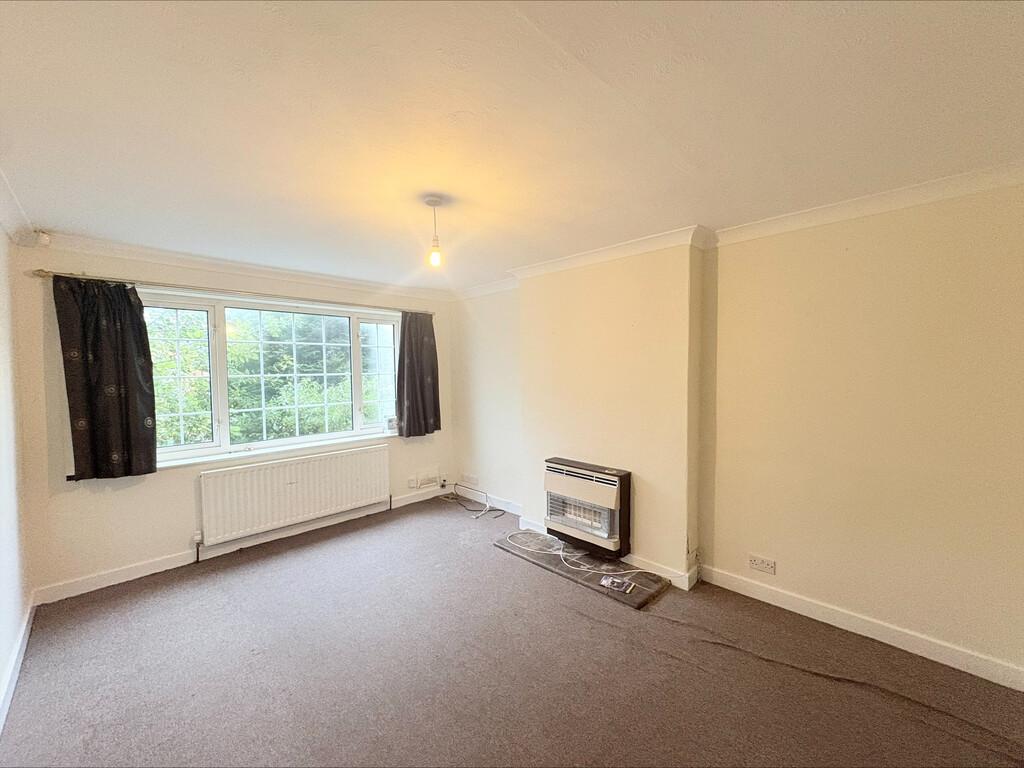
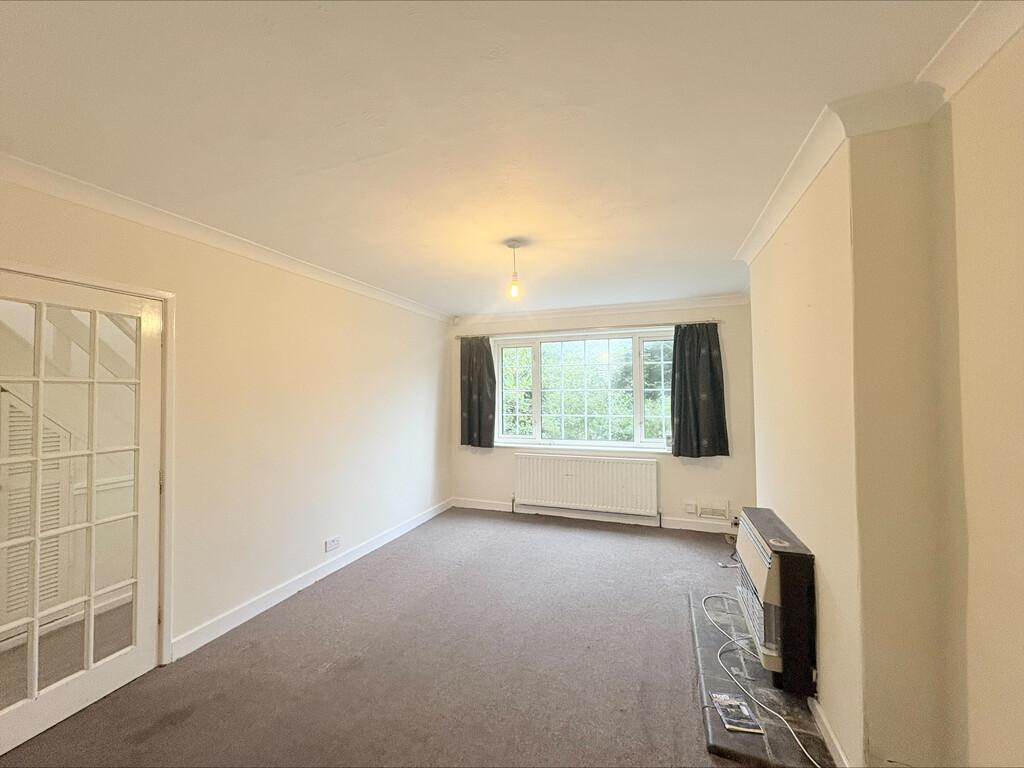
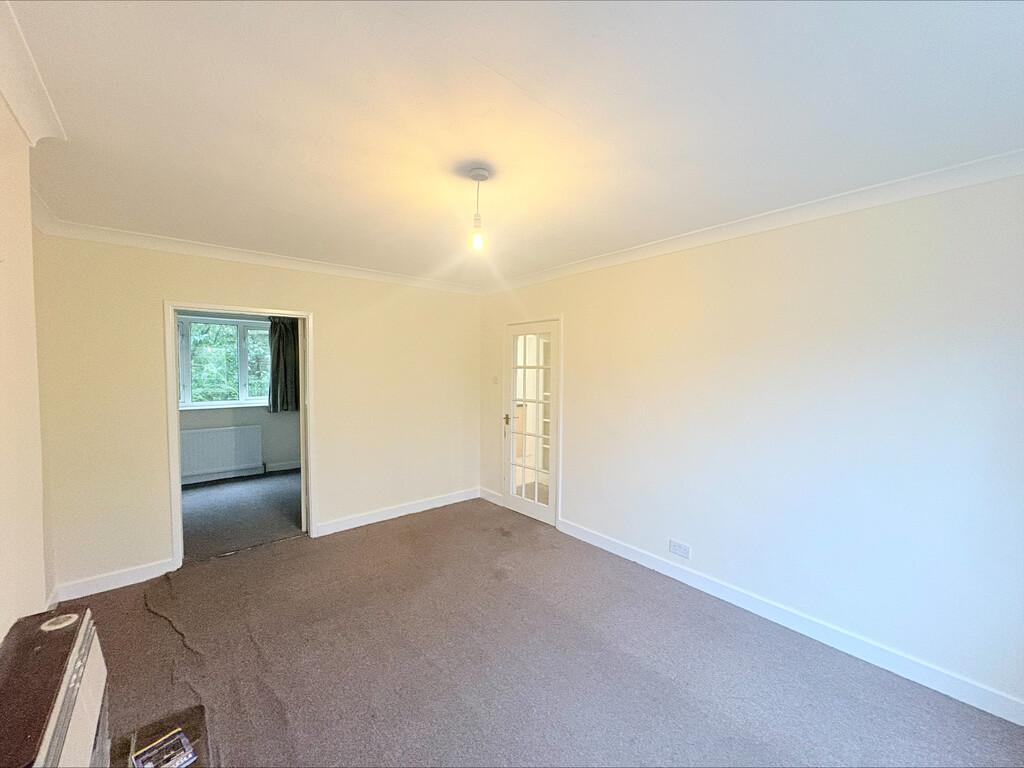
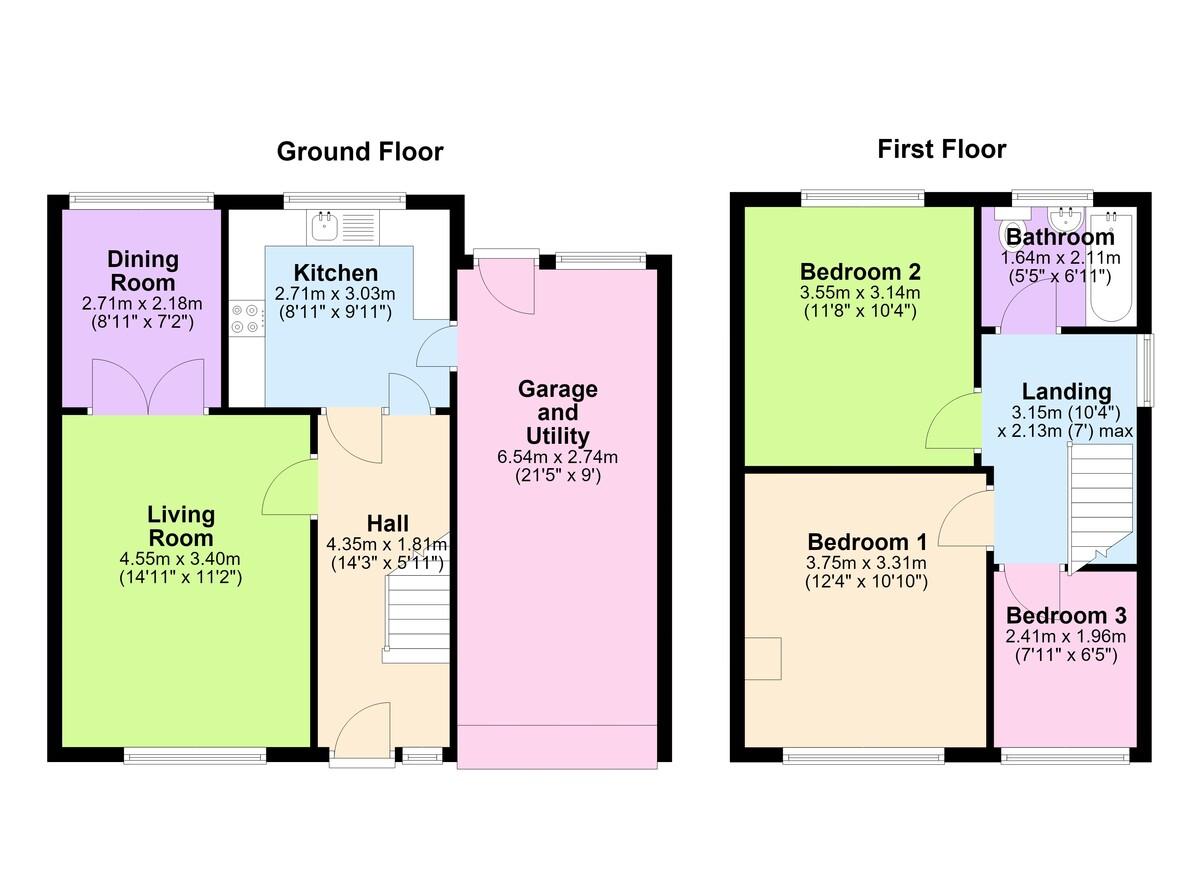
LIVING ROOM: 14' 11" x 11' 1" (4.55m x 3.40m) Double glazed uPVC window to the front, carpet and radiator.
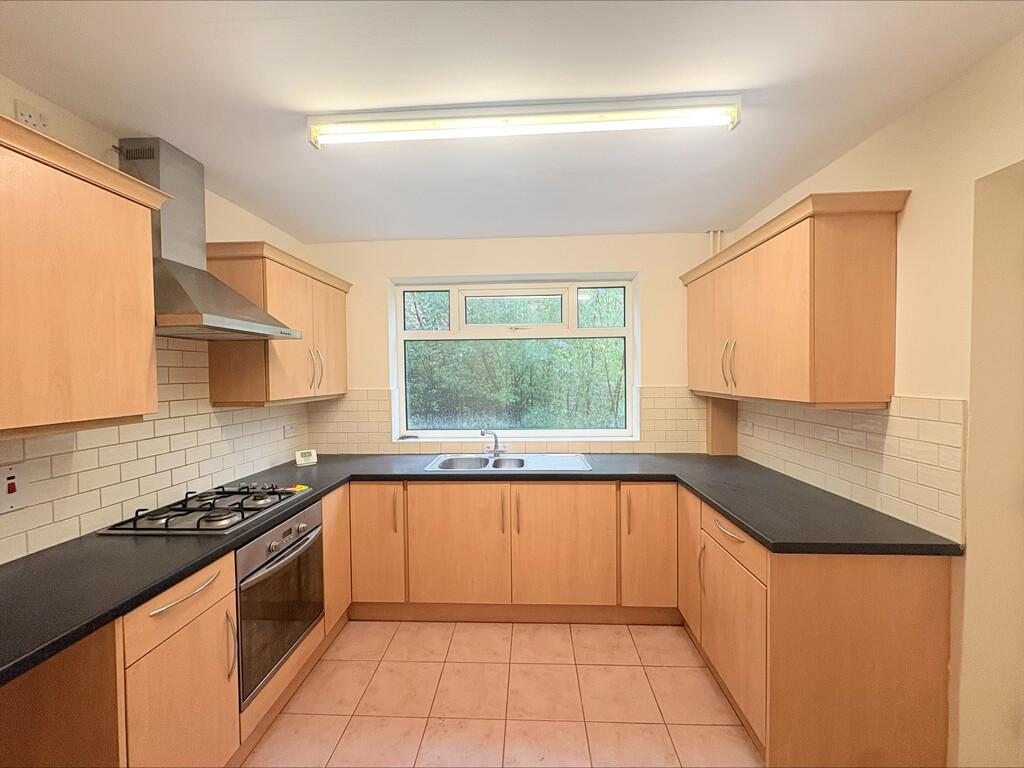
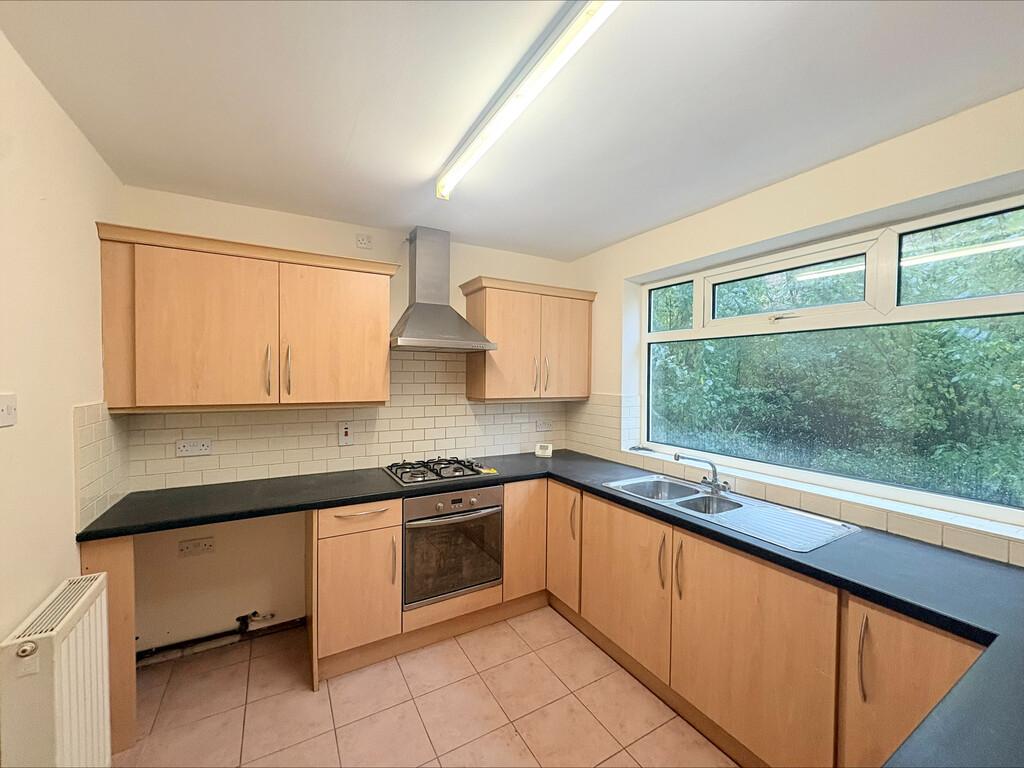
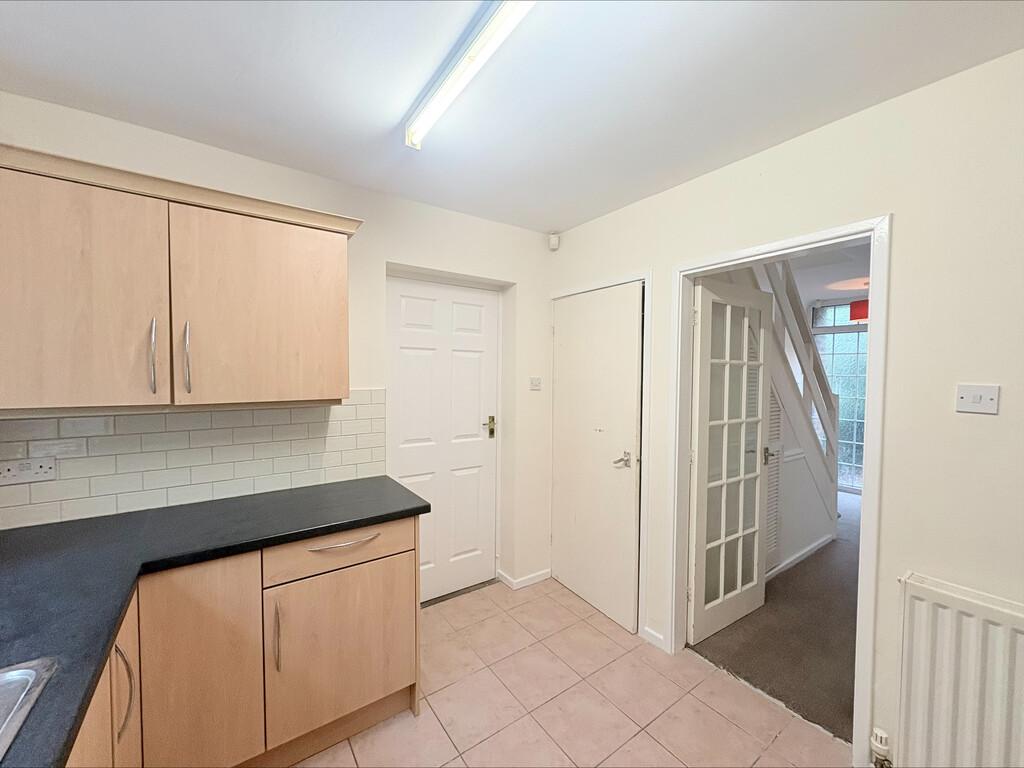
KITCHEN: 8' 10" x 9' 11" (2.71m x 3.03m) Double glazed uPVC window to the rear, under and over counter storage units, sink with drainer and tap, electric oven and gas hob with extractor fan, tiled flooring and splashbacks, space and plumbing for washing machine.
DINING ROOM: 8' 10" x 7' 1" (2.71m x 2.18m) Double glazed uPVC window to the rear, carpet and radiator.
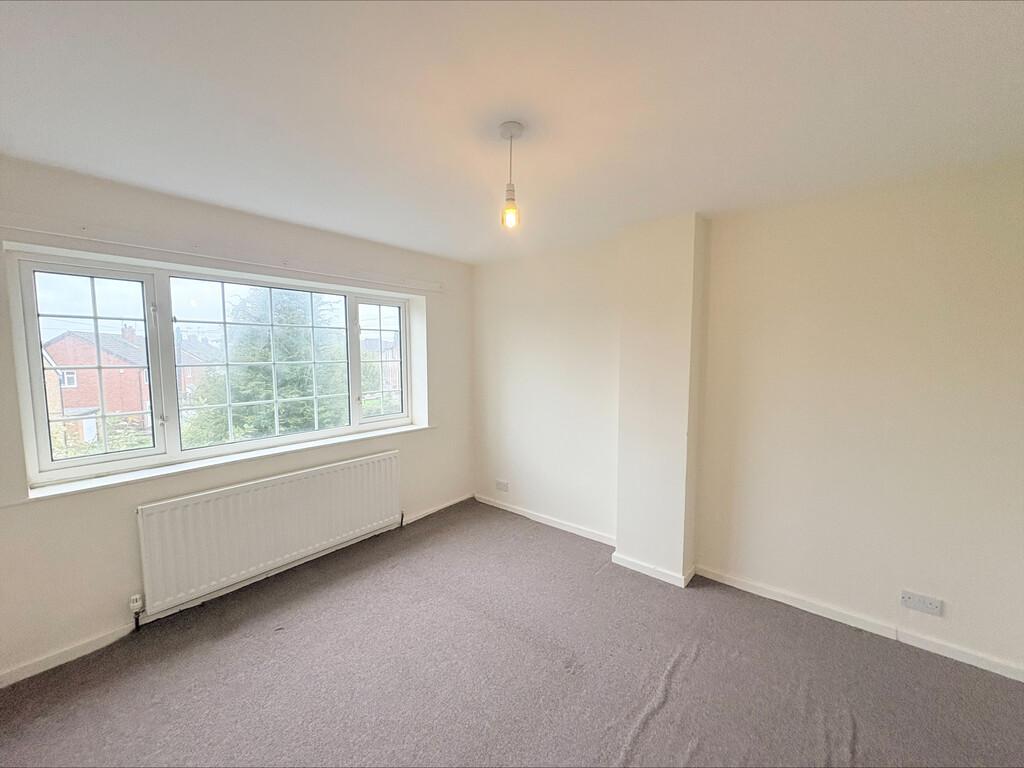
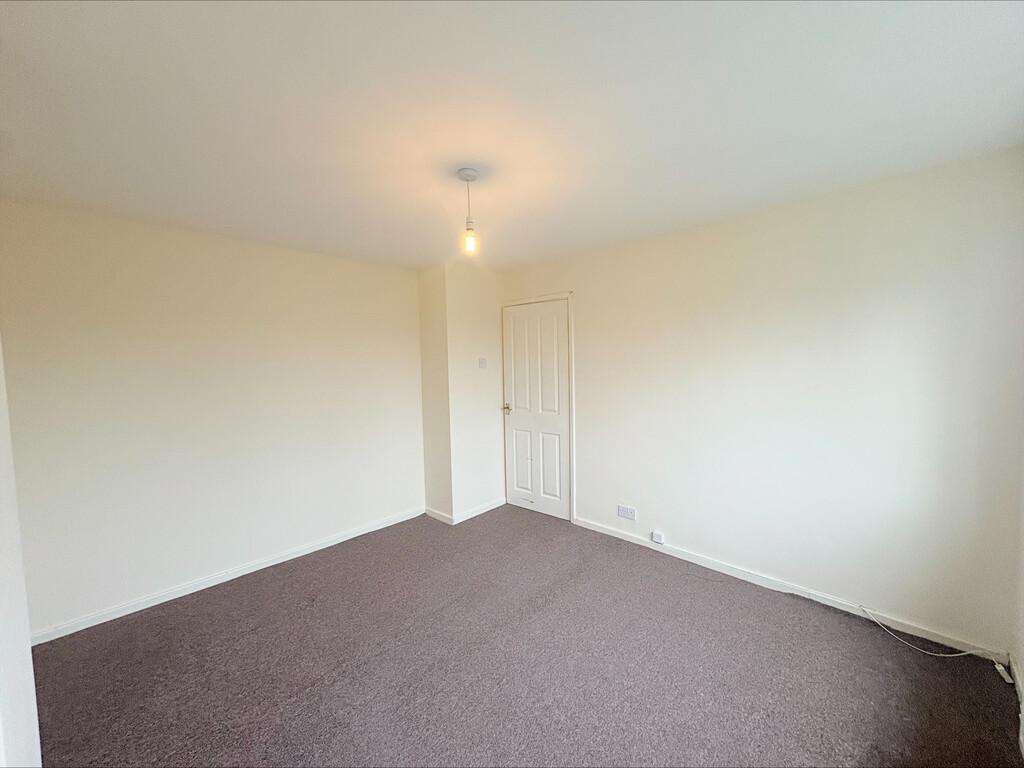
BEDROOM 1: 12' 3" x 10' 10" (3.75m x 3.31m) Double glazed uPVC window to the front, carpet and radiator.
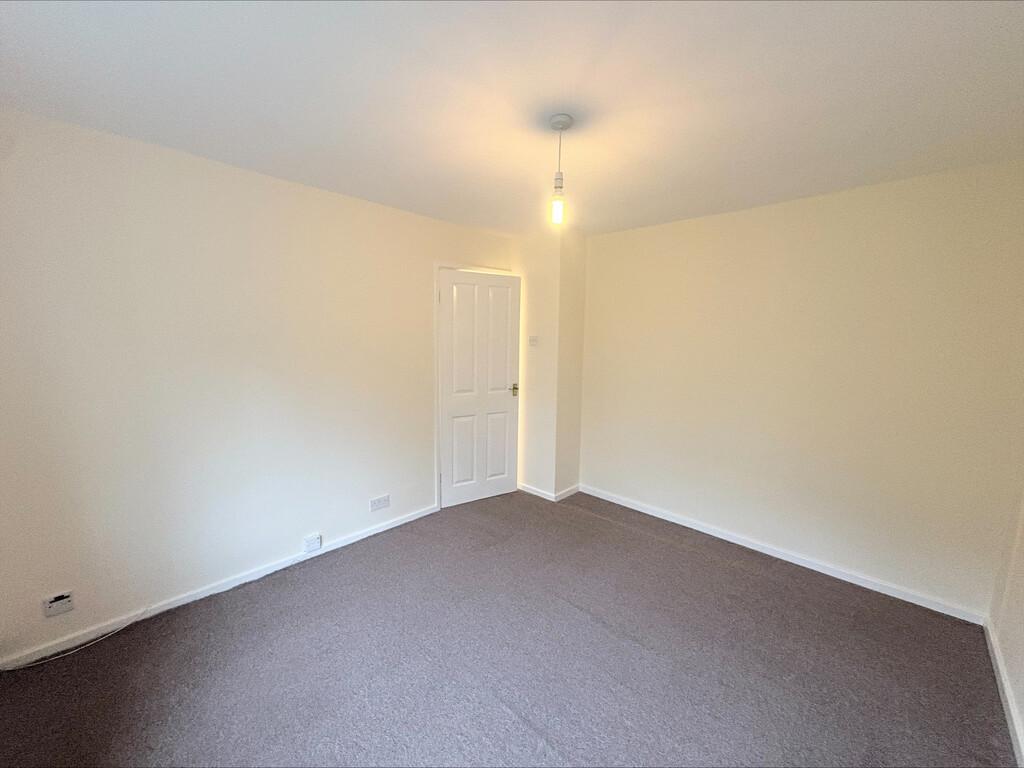
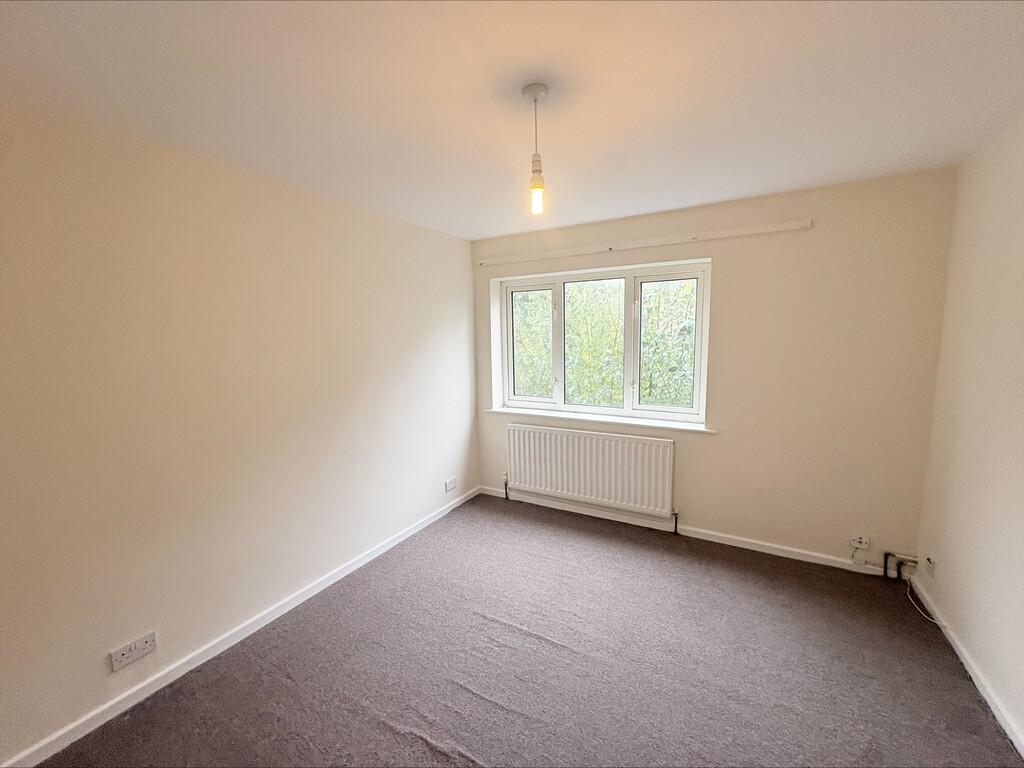
BEDROOM 2: 11' 7" x 10' 3" (3.55m x 3.14m) Double glazed uPVC window to the rear, carpet and radiator.
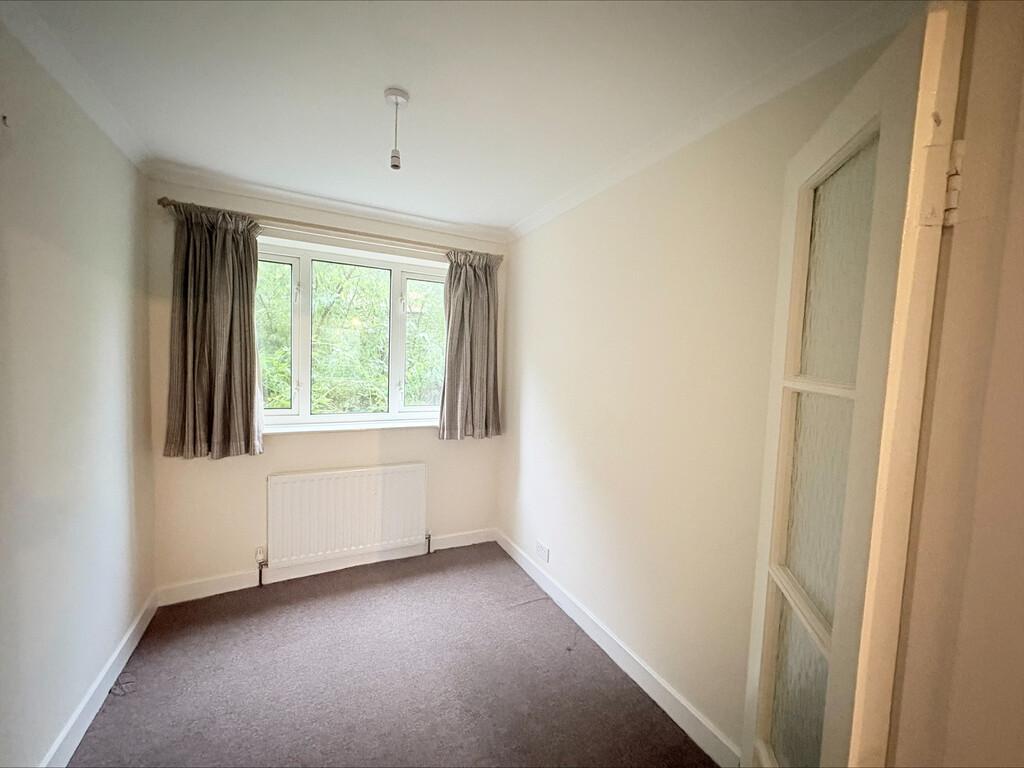
BEDROOM 3: 7' 10" x 6' 5" (2.41m x 1.96m) Double glazed uPVC window to the front, carpet and radiator.
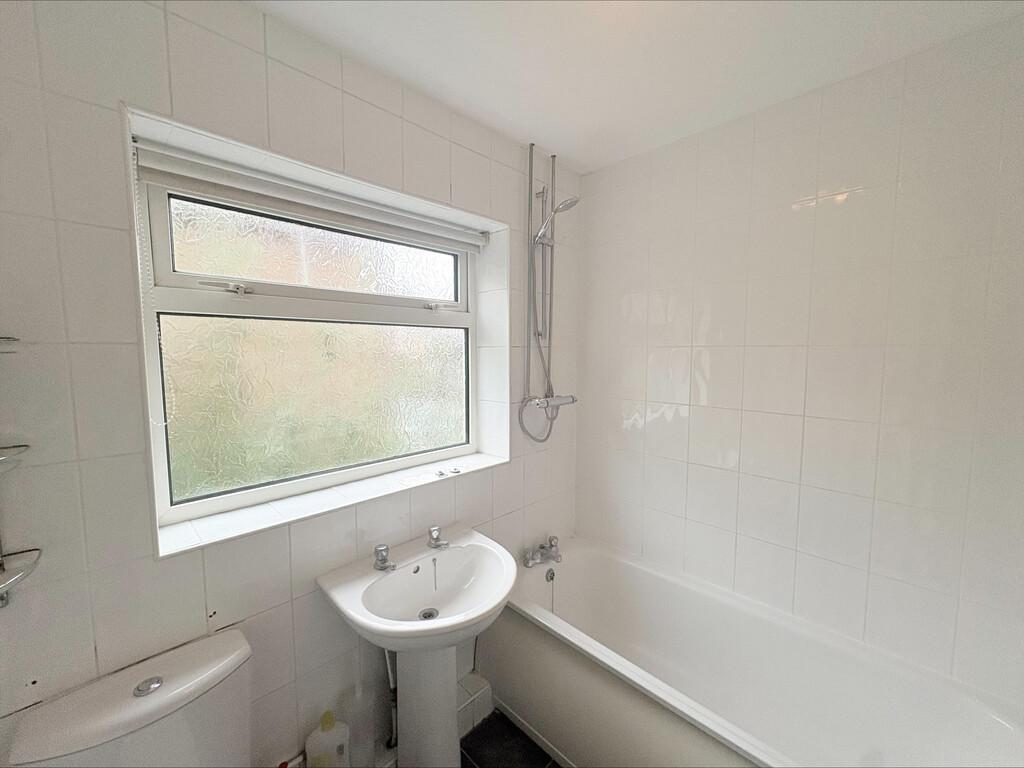
BATHROOM: 5' 4" x 6' 11" (1.64m x 2.11m) Double glazed uPVC window to the rear, fitted bath with shower over, wash hand basin, sink, lino flooring, tiled splashbacks and towel radiator.
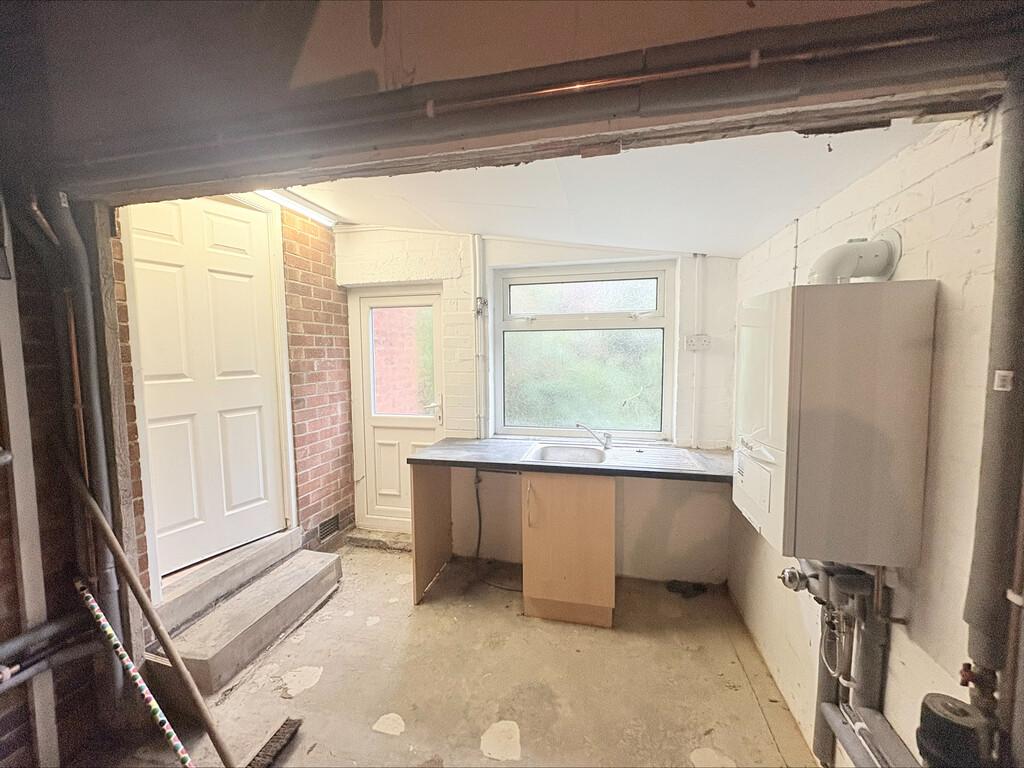
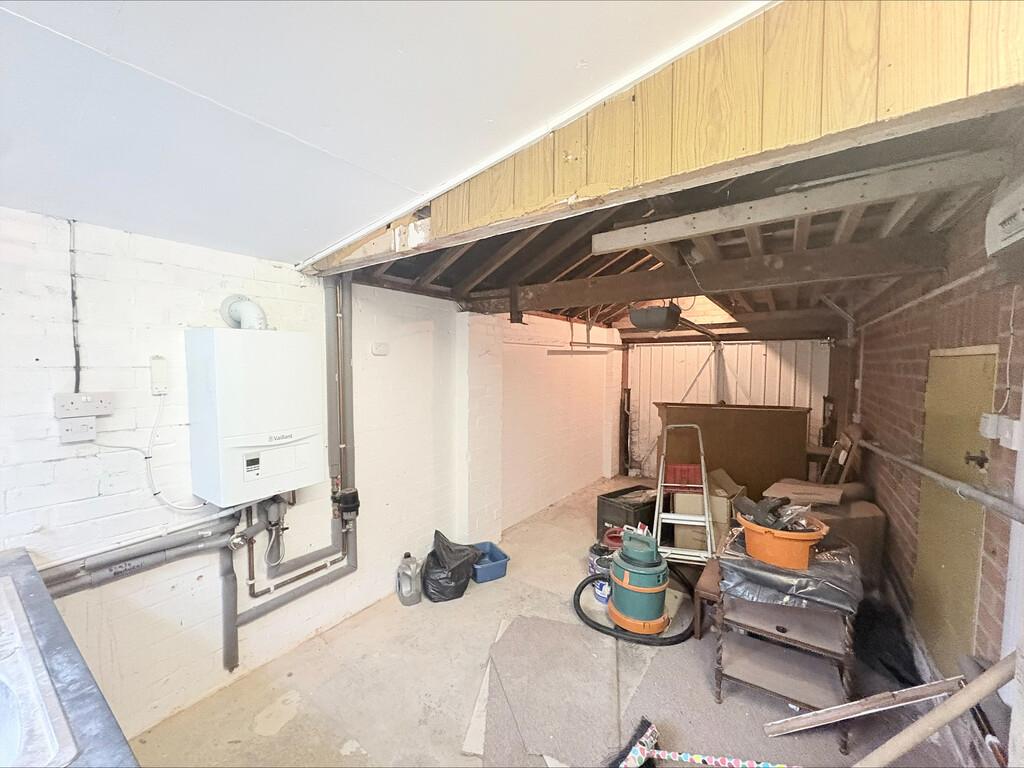
GARAGE & UTILITY: 21' 5" x 8' 11" (6.54m x 2.74m) Double glazed door and window to the rear with up and over door to the front, electrics and power, area for utility and storage.
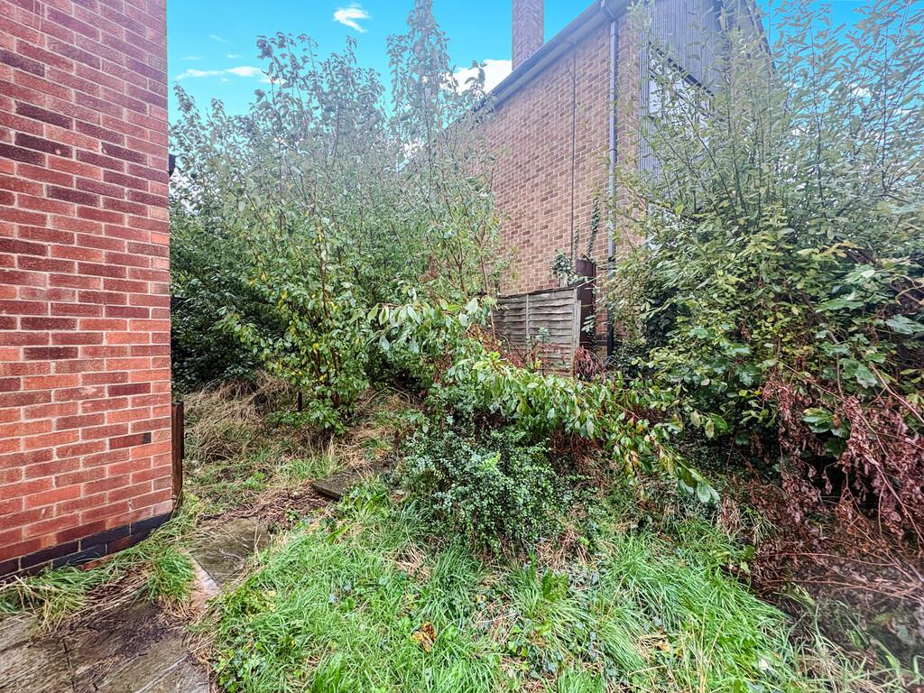
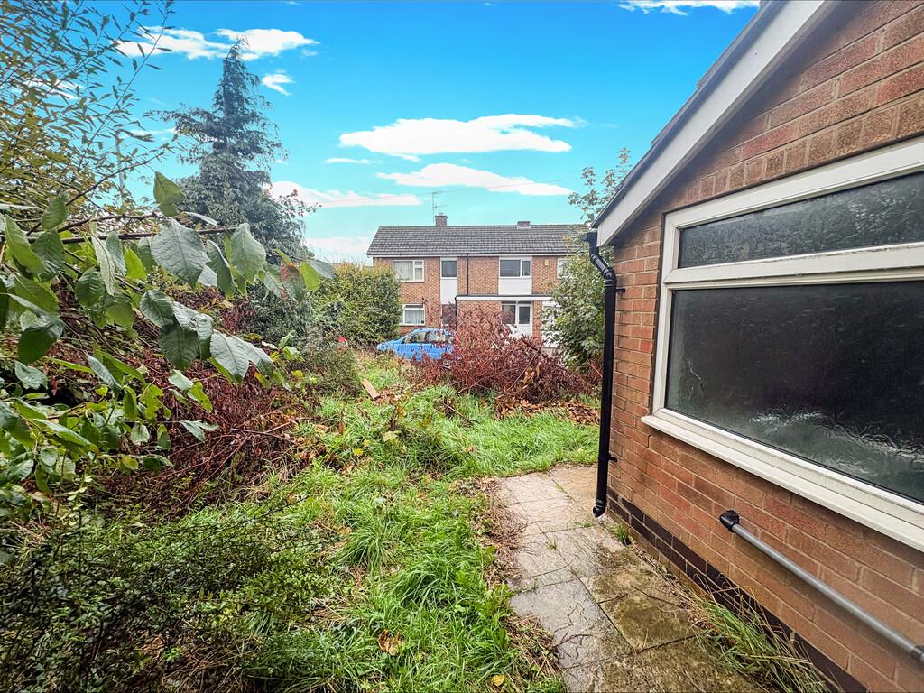
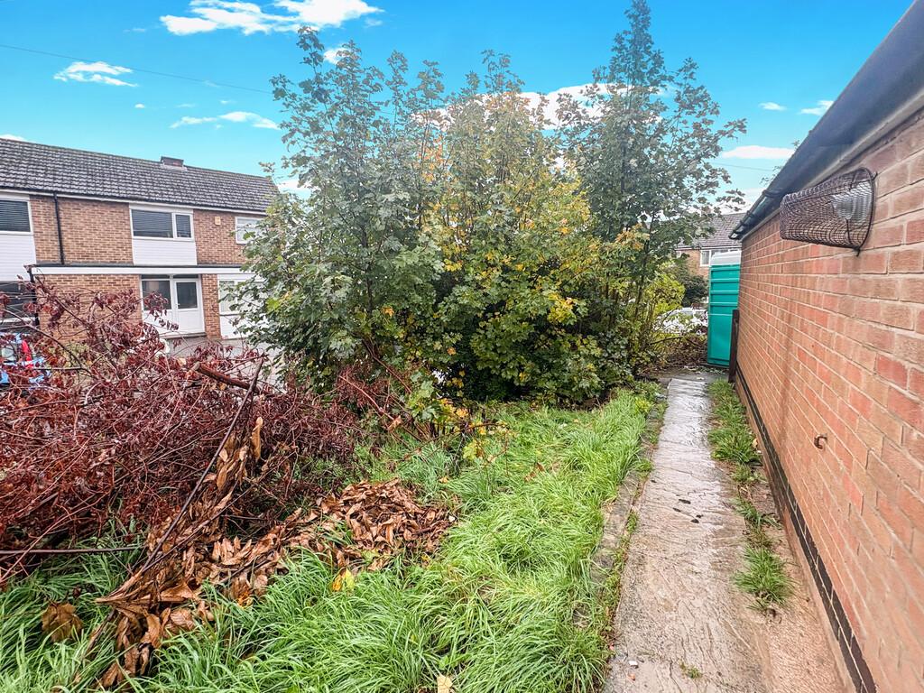
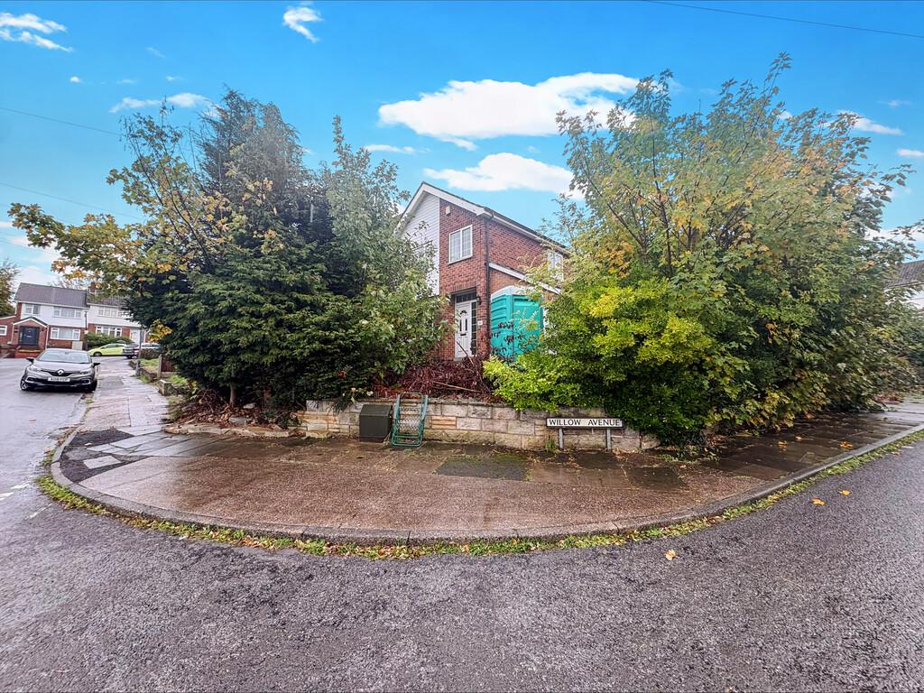
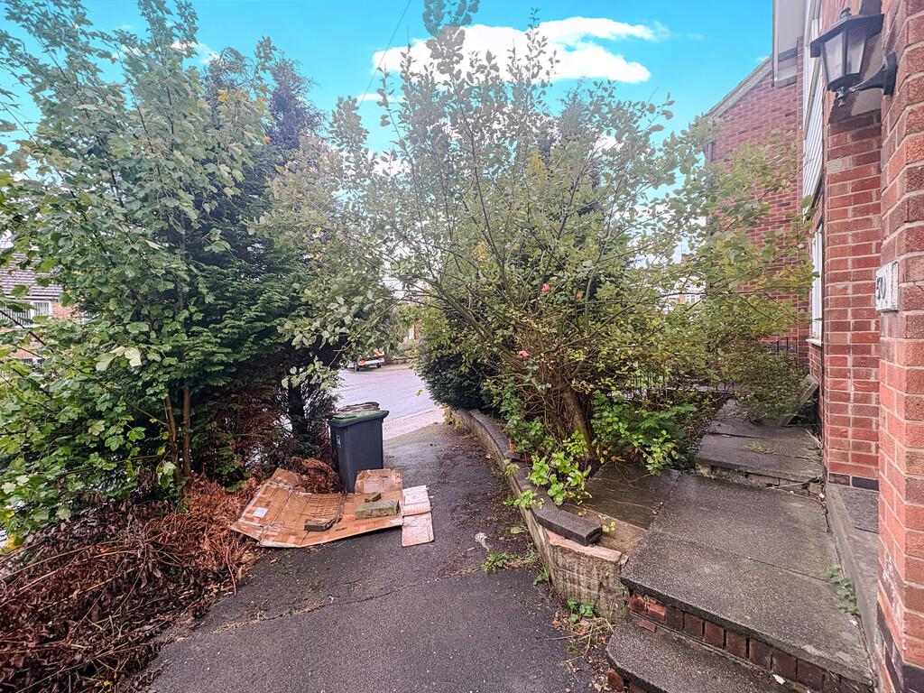
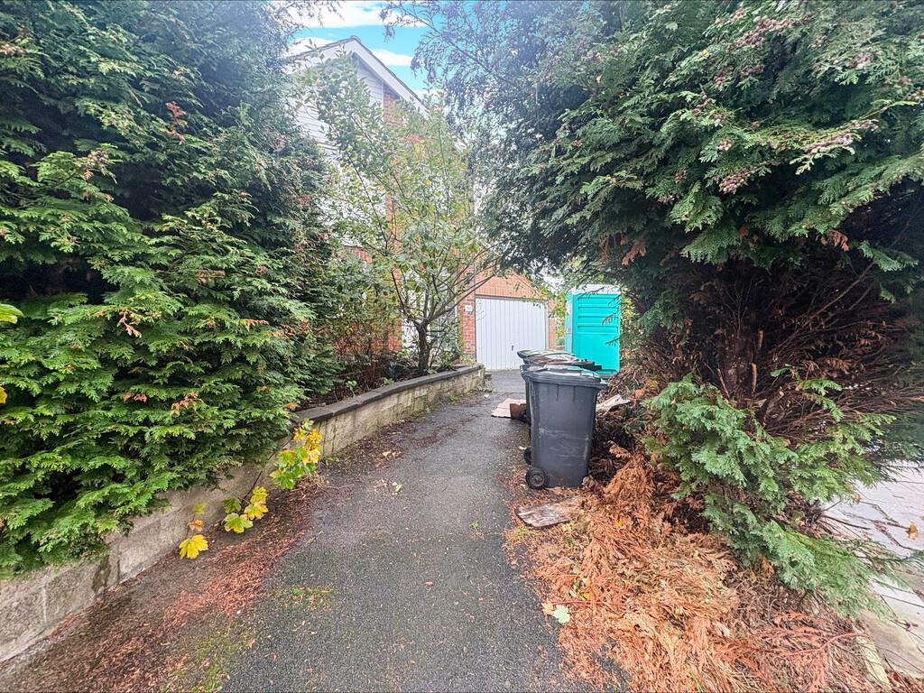
OUTSIDE: To the front of the property is a driveway along with front and side gardens with established trees and bushes. The rear garden also has further shrubs and trees and patio area.
TENURE: Freehold.
VIEWINGS: Strictly by appointment through Wallace Jones Estate Agents.
Recently redecorated throughout, the property offers spacious and versatile accommodation, making it an excellent opportunity for families, first-time buyers or those looking to move straight in.
It benefits from two reception rooms, providing plenty of space for both relaxing and entertaining, along with a large integral garage incorporating a useful utility area. Externally, a private driveway provides convenient off-road parking. With its generous living space, practical features and convenient location, this property is well worth an early viewing. It is located in this highly desirable and sought after residential catchment location within walking distance of excellent nearby schooling for all ages such as William Lilley, Fairfield and George Spencer. There is also easy access to good transport links including the A52 for Nottingham and Derby, Junction 25 of the M1 motorway and the Nottingham electric tram terminus situated at Bardills roundabout.
LIVING ROOM: 14' 11" x 11' 1" (4.55m x 3.40m) Double glazed uPVC window to the front, carpet and radiator.
KITCHEN: 8' 10" x 9' 11" (2.71m x 3.03m) Double glazed uPVC window to the rear, under and over counter storage units, sink with drainer and tap, electric oven and gas hob with extractor fan, tiled flooring and splashbacks, space and plumbing for washing machine.
DINING ROOM: 8' 10" x 7' 1" (2.71m x 2.18m) Double glazed uPVC window to the rear, carpet and radiator.
BEDROOM 1: 12' 3" x 10' 10" (3.75m x 3.31m) Double glazed uPVC window to the front, carpet and radiator.
BEDROOM 2: 11' 7" x 10' 3" (3.55m x 3.14m) Double glazed uPVC window to the rear, carpet and radiator.
BEDROOM 3: 7' 10" x 6' 5" (2.41m x 1.96m) Double glazed uPVC window to the front, carpet and radiator.
BATHROOM: 5' 4" x 6' 11" (1.64m x 2.11m) Double glazed uPVC window to the rear, fitted bath with shower over, wash hand basin, sink, lino flooring, tiled splashbacks and towel radiator.
GARAGE & UTILITY: 21' 5" x 8' 11" (6.54m x 2.74m) Double glazed door and window to the rear with up and over door to the front, electrics and power, area for utility and storage.
OUTSIDE: To the front of the property is a driveway along with front and side gardens with established trees and bushes. The rear garden also has further shrubs and trees and patio area.
TENURE: Freehold.
VIEWINGS: Strictly by appointment through Wallace Jones Estate Agents.
Arrange a valuation
Want to know what your property is worth? Get a free market appraisal.