
Previous
Next
Sold STC
Bennett Street, NOTTINGHAM
£235,000 Asking Price Of
3 Bedrooms
1 Bathrooms
2 Receptions
Wallace Jones Website - Arrange Viewing
Property details
Bennett Street, NOTTINGHAM
£235,000 Asking Price Of

Step 1: Please select a date and 3 possible times
October/November
S
18
M
19
T
20
W
21
T
22
F
23
S
24
S
25
M
26
T
27
W
28
T
29
F
30
S
31
Please select 3 times (we'll confirm one)
9:00am
9:30am
10:00am
10:30am
11:00am
11:30am
12:00pm
12:30pm
1:00pm
1:30pm
2:00pm
2:30pm
3:00pm
3:30pm
4:00pm
4:30pm
Your chosen date is
Please note: This viewing will be confirmed by an agent
Step 2: Enter your details
Step 3: Confirmation
Please check all your details are correct before clicking submit.
Share property
Property features
- Semi detached house
- Three bedooms
- Two reception rooms
- Driveway and rear enclosed garden
- No upwards chain and vacant possession
- Close to iocal schools for all ages
- Close to Long Eaton Town Centre
- Excellent transport links
- Great family home
- Room for improvements
Property Media
Property details
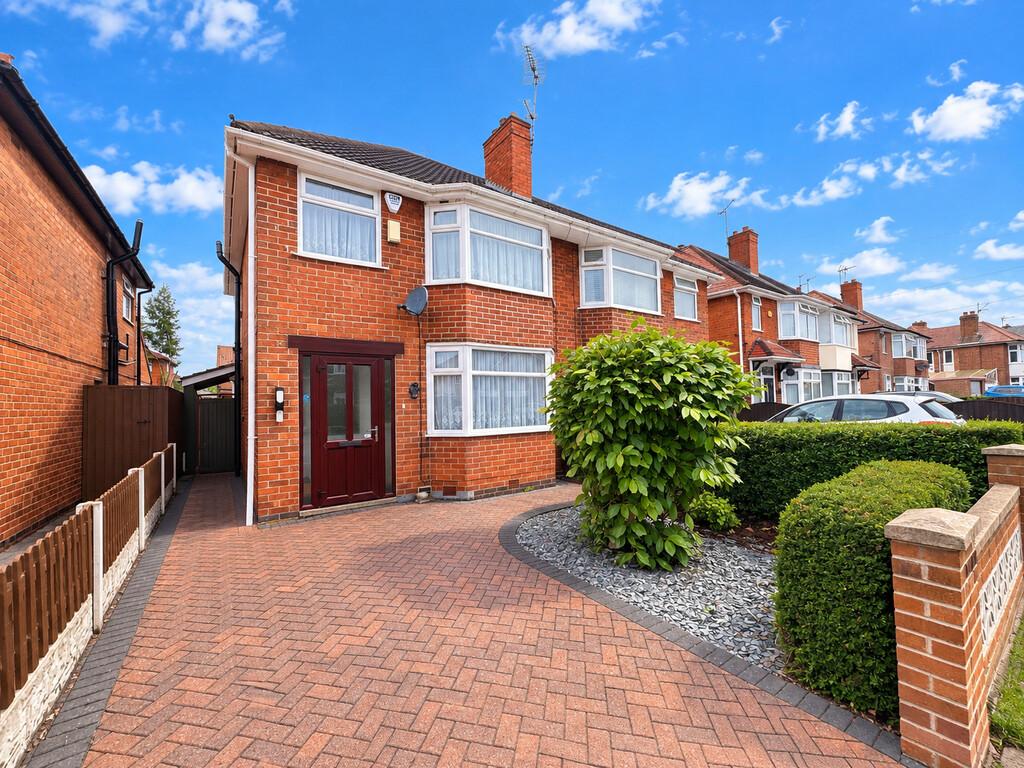
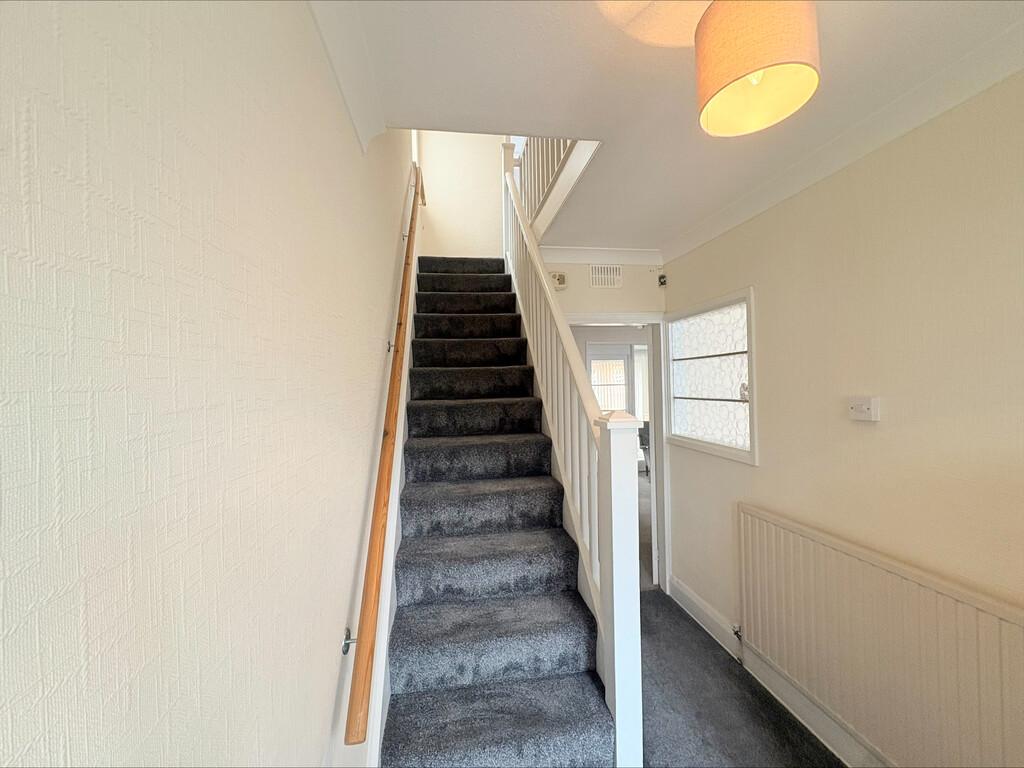
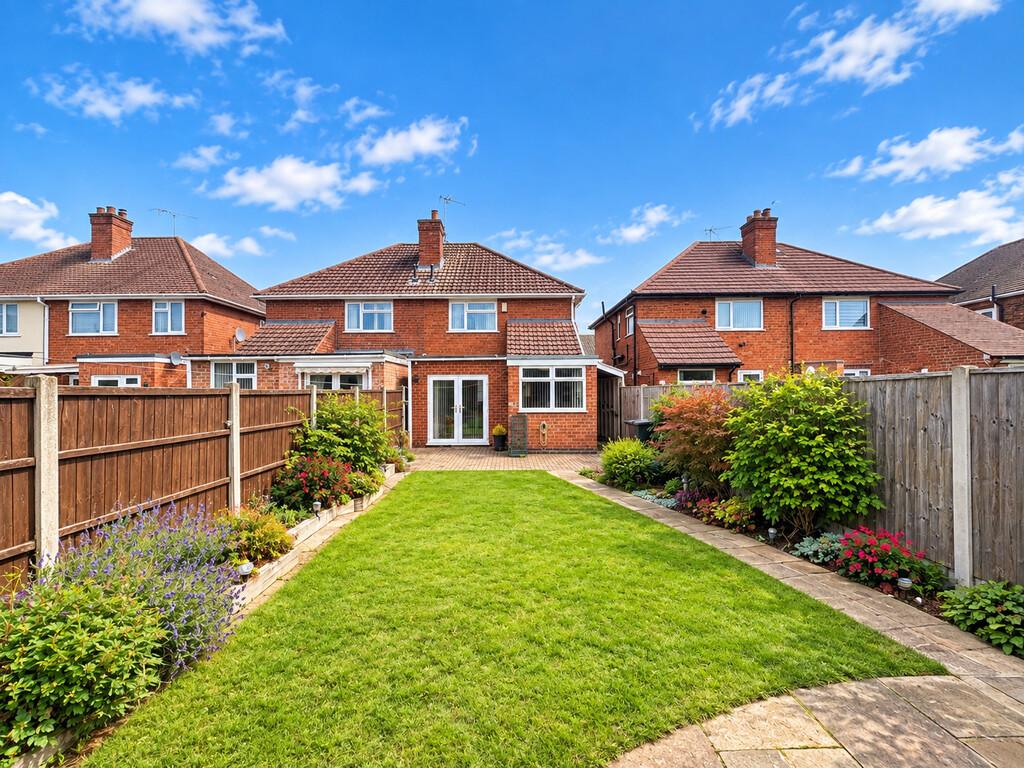
For sale with no upwards chain and vacant possession, this extended three-bedroom semi-detached house is ideally situated within the popular residential area of Long Eaton.
Having been extended to the rear, the property offers well-proportioned accommodation along with excellent scope for further improvement, providing an exciting opportunity for a new owner to modernise and put their own stamp on the property.
The accommodation benefits from two reception rooms, a kitchen/diner, gas central heating and uPVC double glazing, together with off-street parking and a low-maintenance enclosed rear garden.
An internal viewing is highly recommended to appreciate the space, potential and versatility this property has to offer. The property is close by to Asda, Lidl, Aldi and Tesco superstores and numerous other retail outlets found in Long Eaton town centre, there are excellent schools for all ages which include The Grange infant and primary schools, there are health care and sports facilities and excellent transport links include J25 of the M1, Long Eaton and Beeston Stations, East Midlands Airport and the A52 and other main roads which provide good access to both Nottingham and Derby.
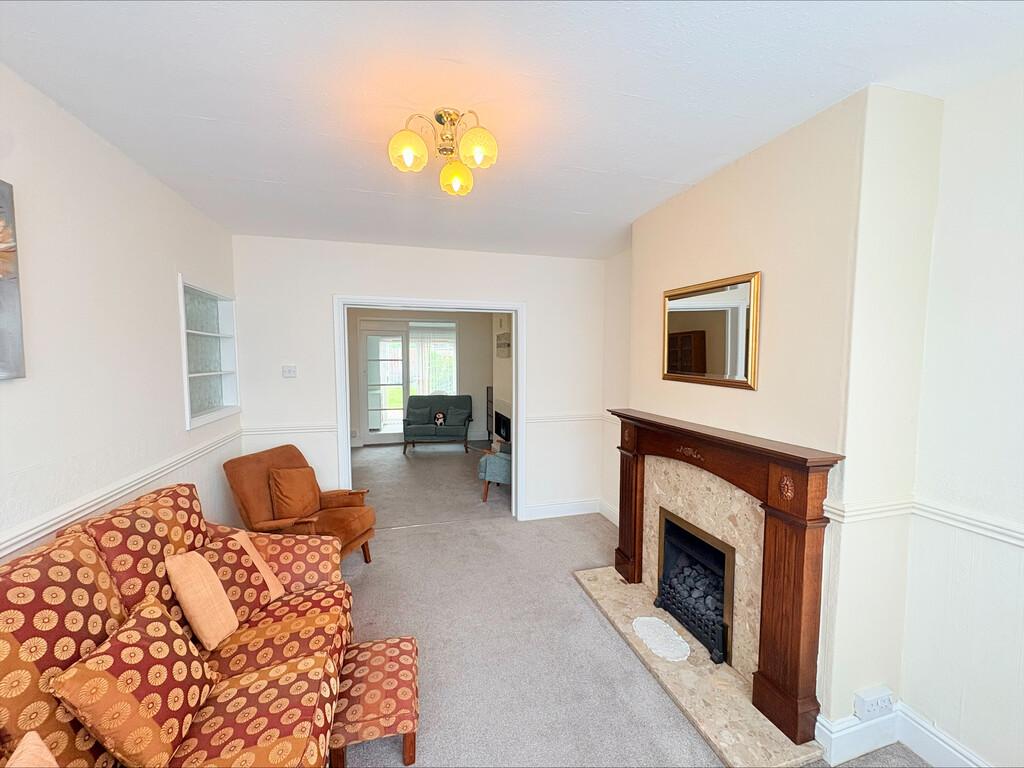
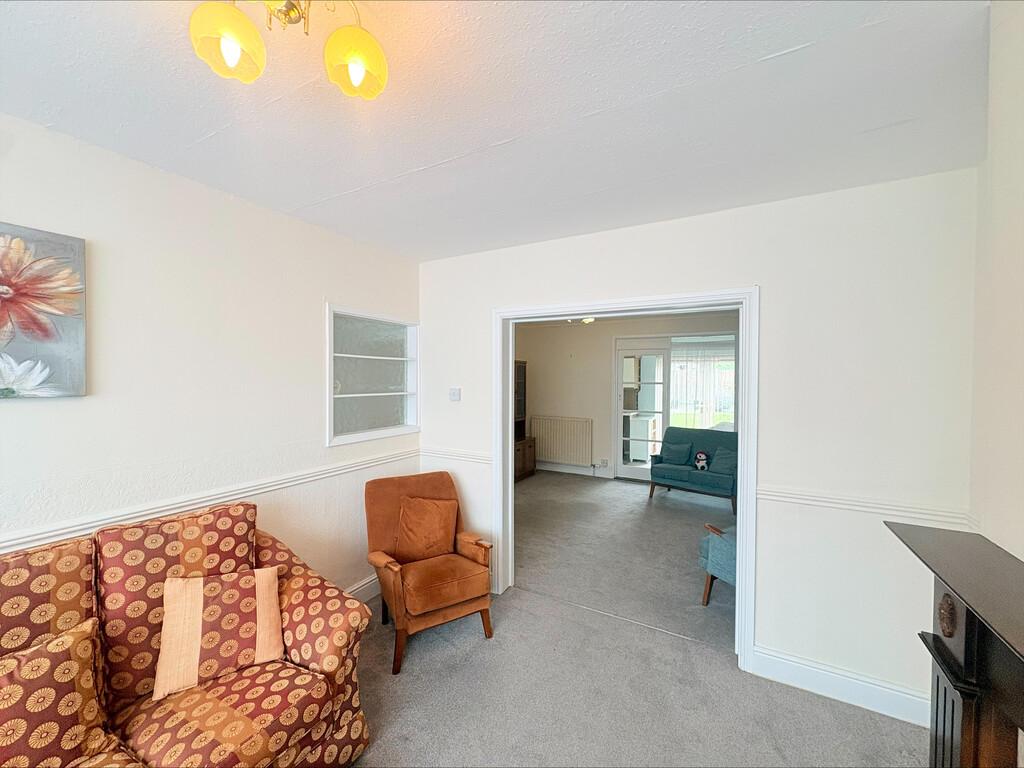
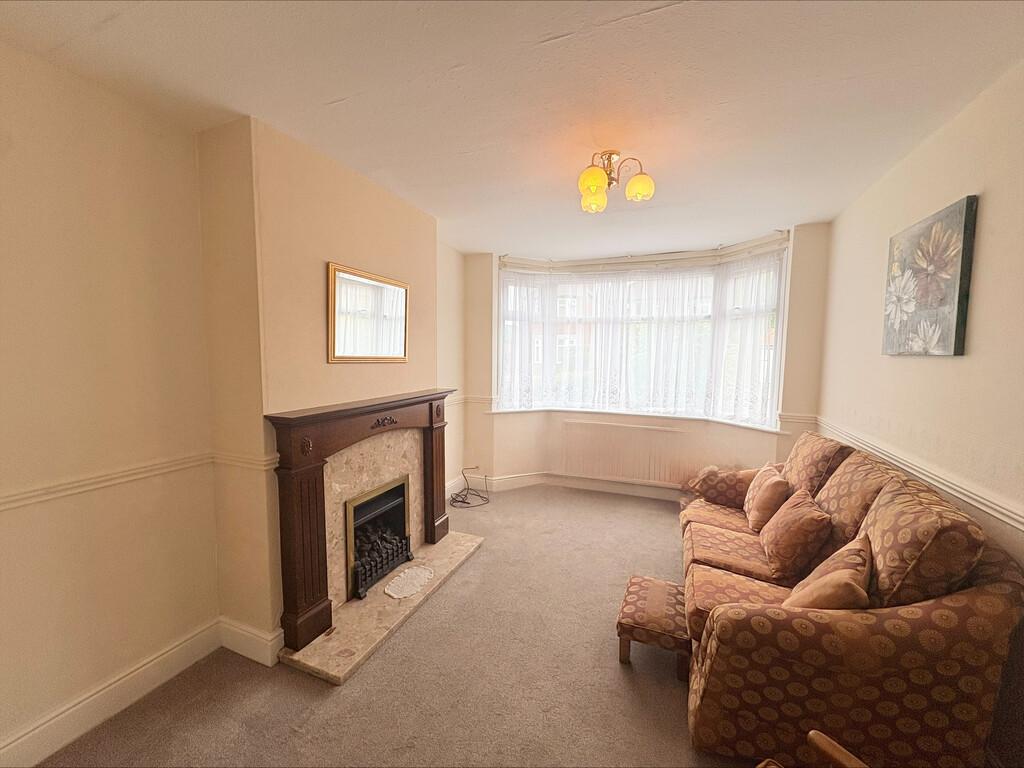
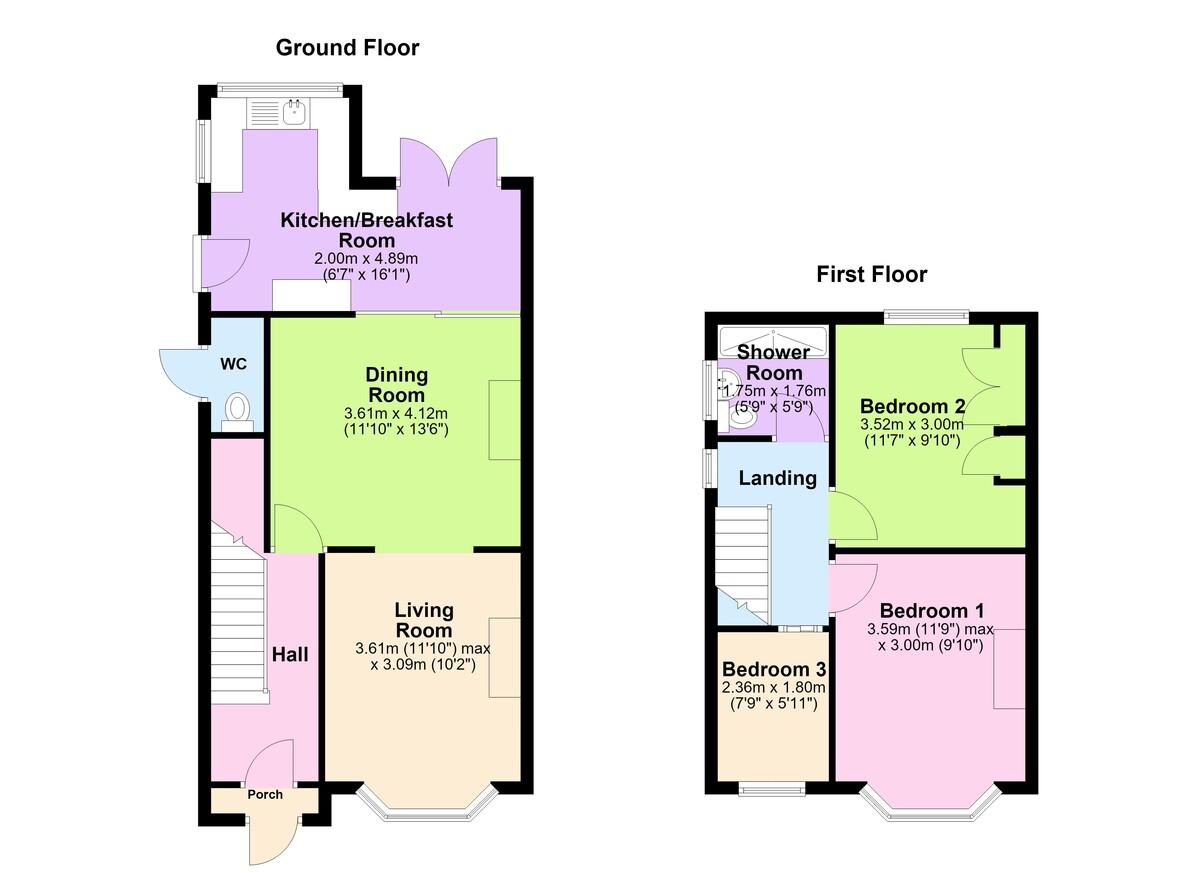
LIVING ROOM: 11' 10" x 10' 1" (3.61m x 3.09m) Double glazed uPVC bay window to the front, carpet, radiator and fireplace.
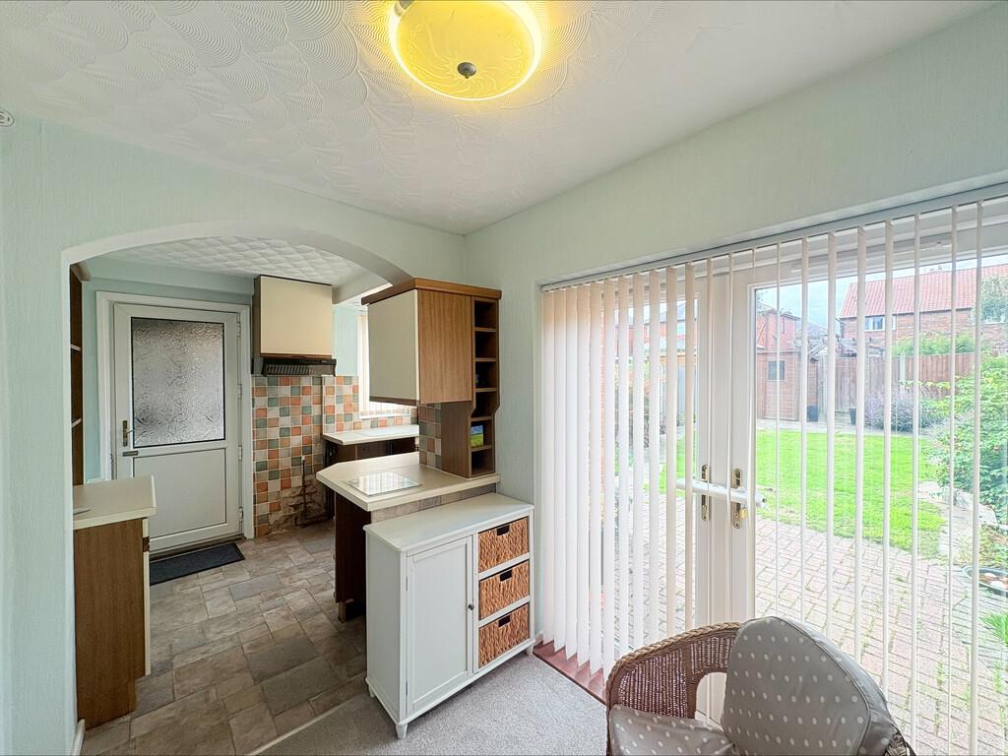
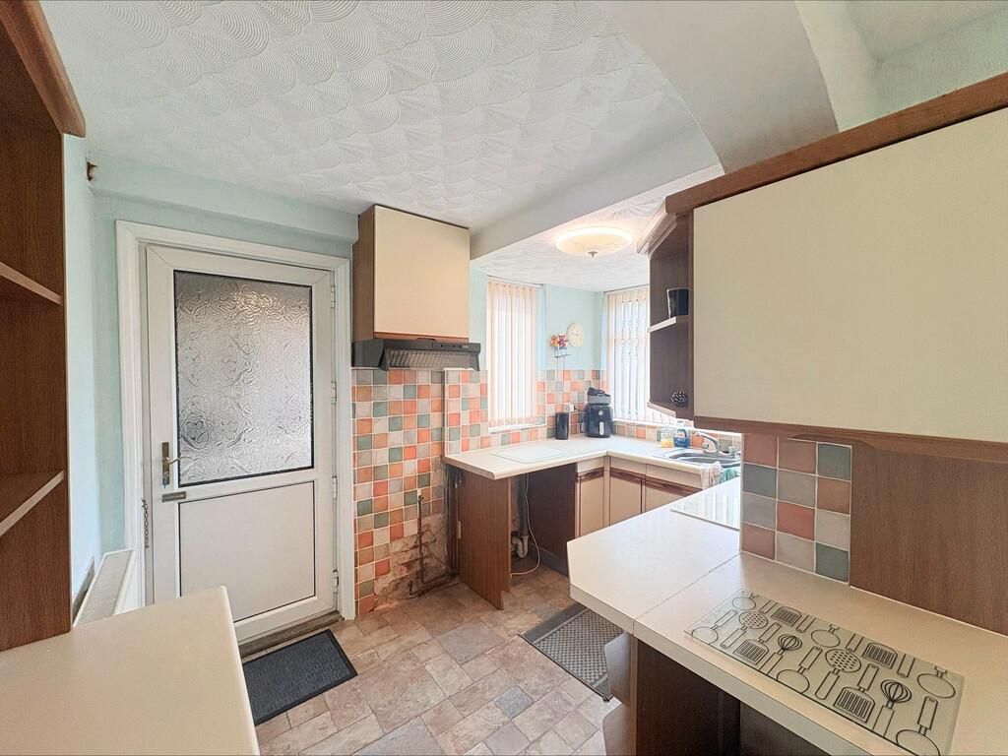
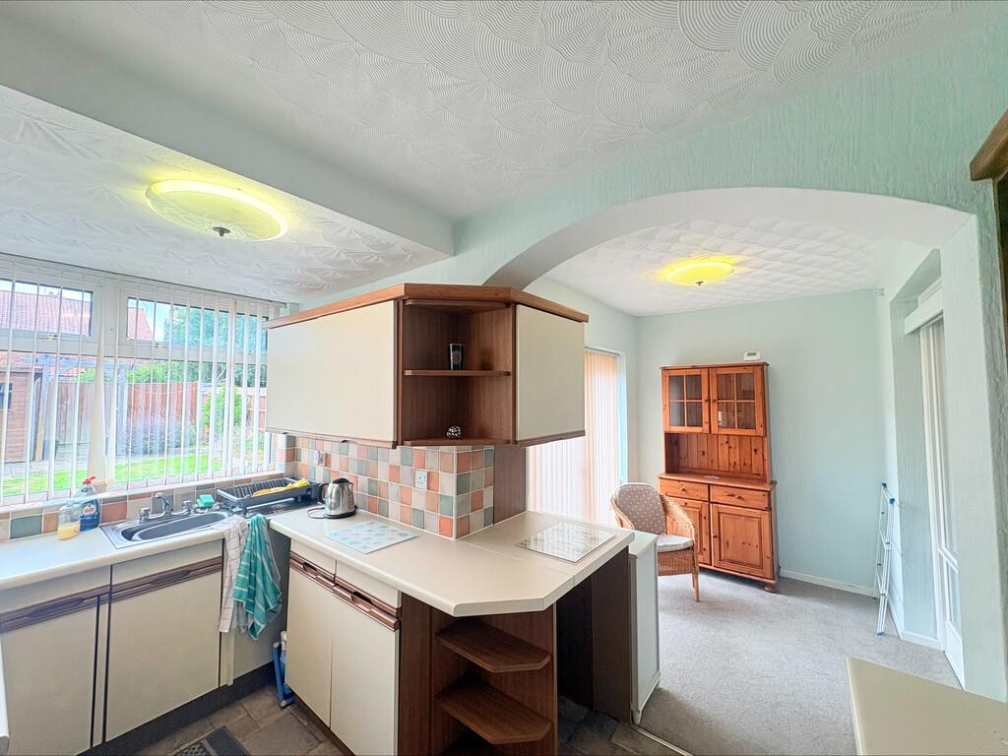
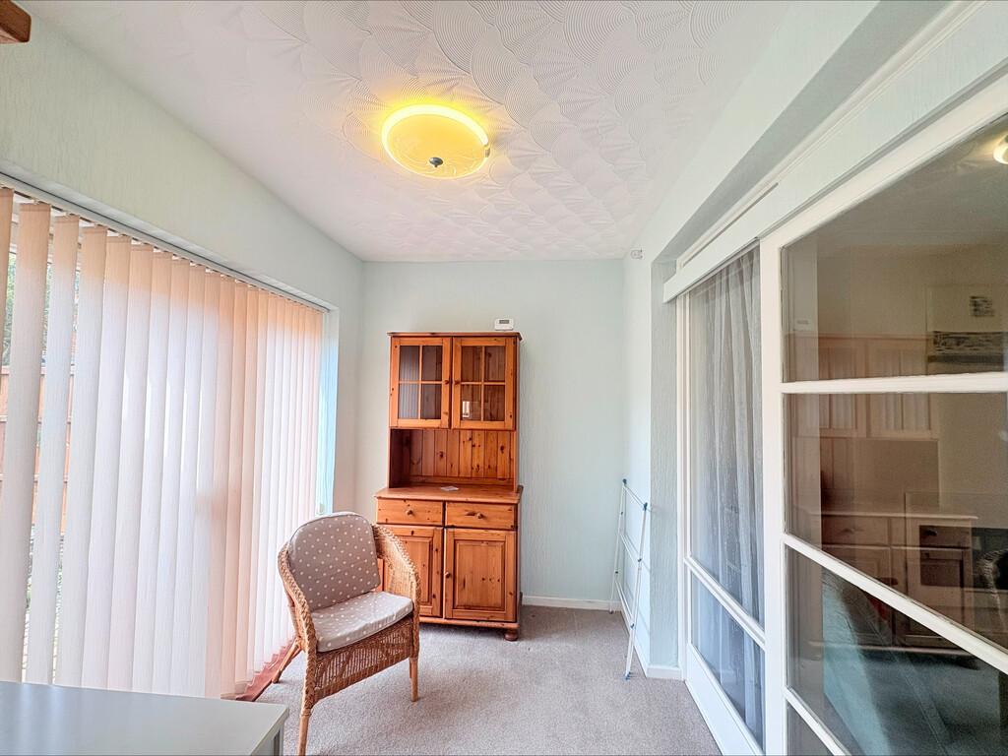
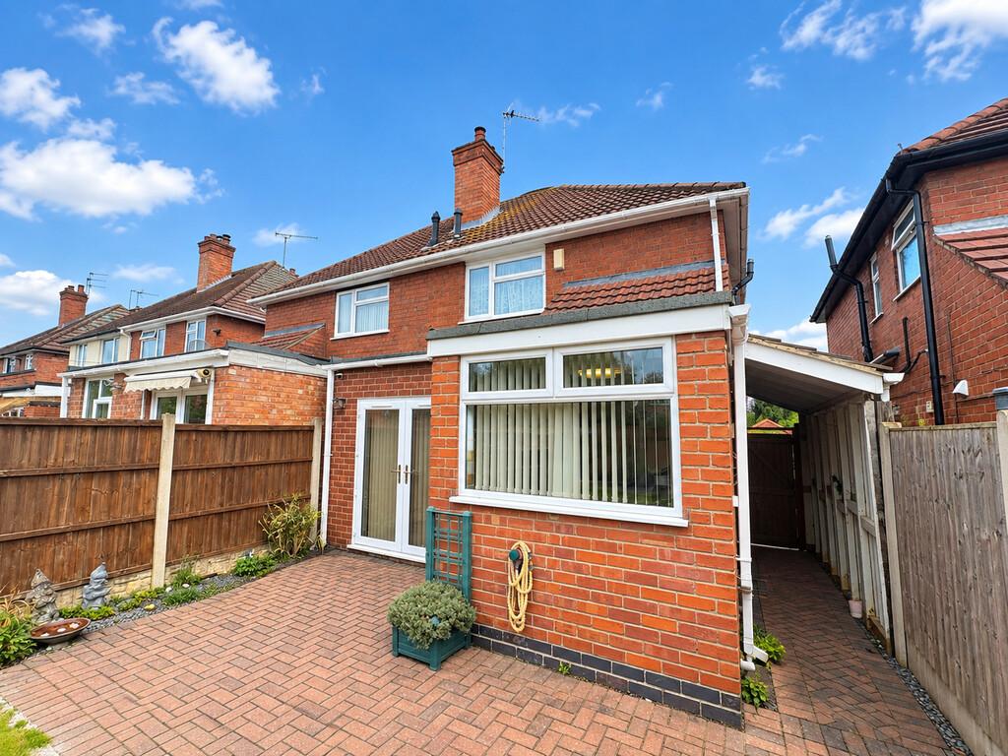
KITCHEN/BREAKFAST ROOM: 11' 0" x 16' 0" (3.37m x 4.89m) Double glazed uPVC window to the rear, radiator, French doors to the rear patio and single door to the side. Under and over counter cupboards, sink with drainer and tap, space for cooker, space for fridge, space for washing machine, carpet and lino flooring.
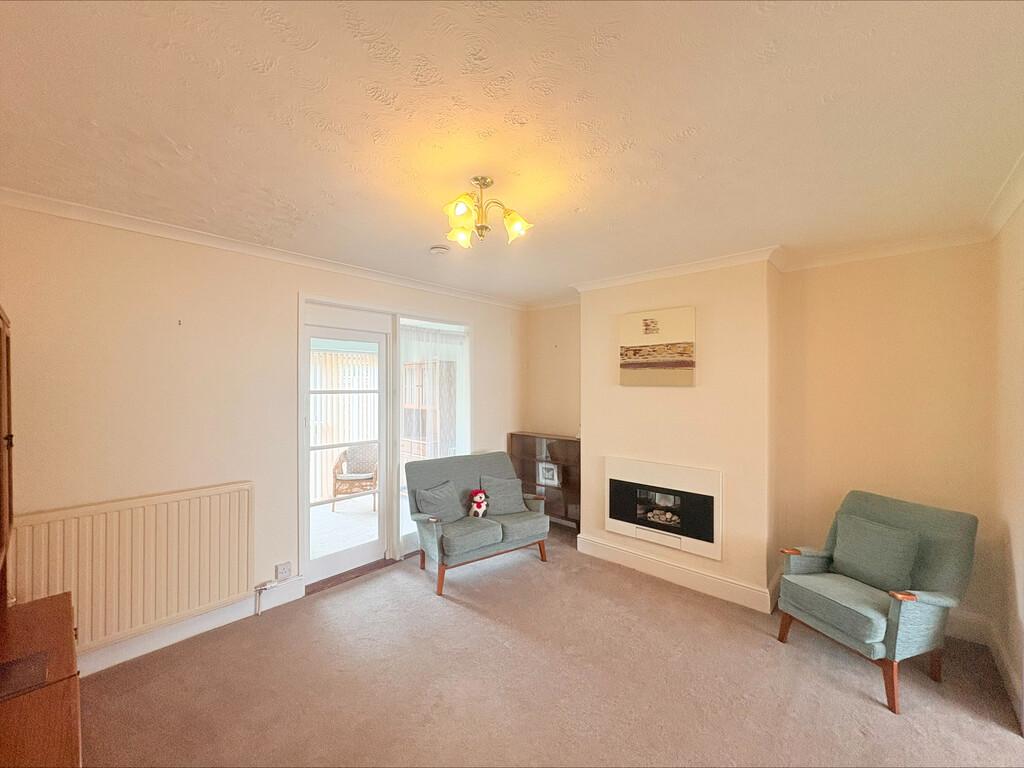
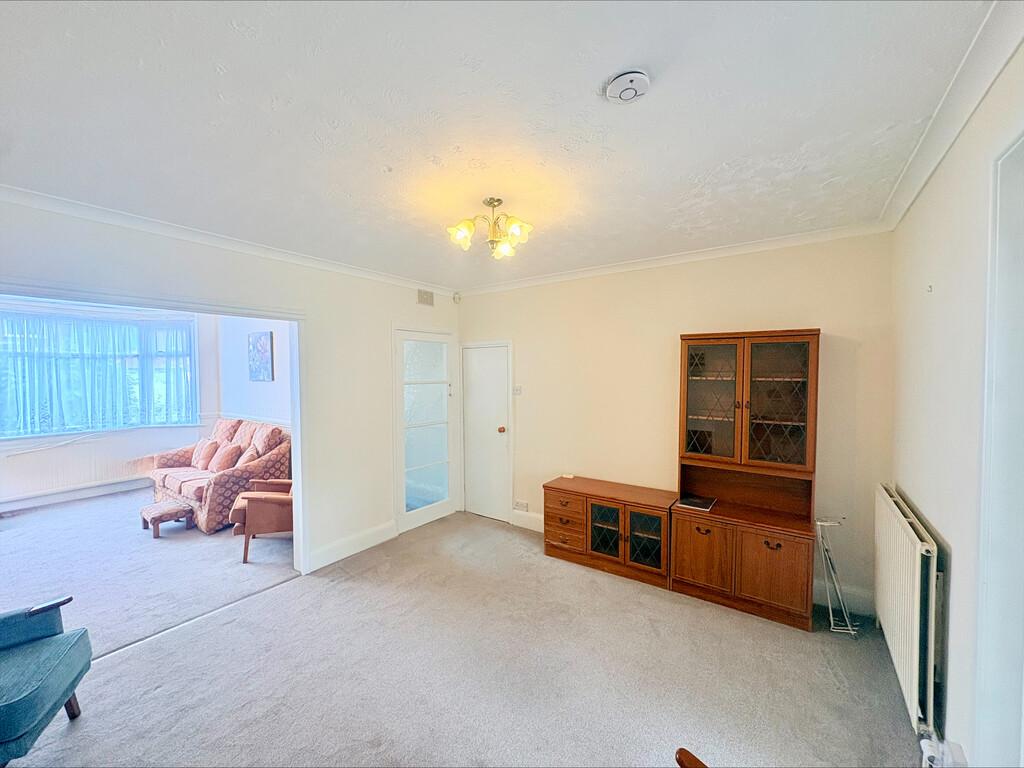
DINING ROOM: 11' 10" x 13' 6" (3.61m x 4.12m) Carpet, radiator, sliding doors to kitchen area.
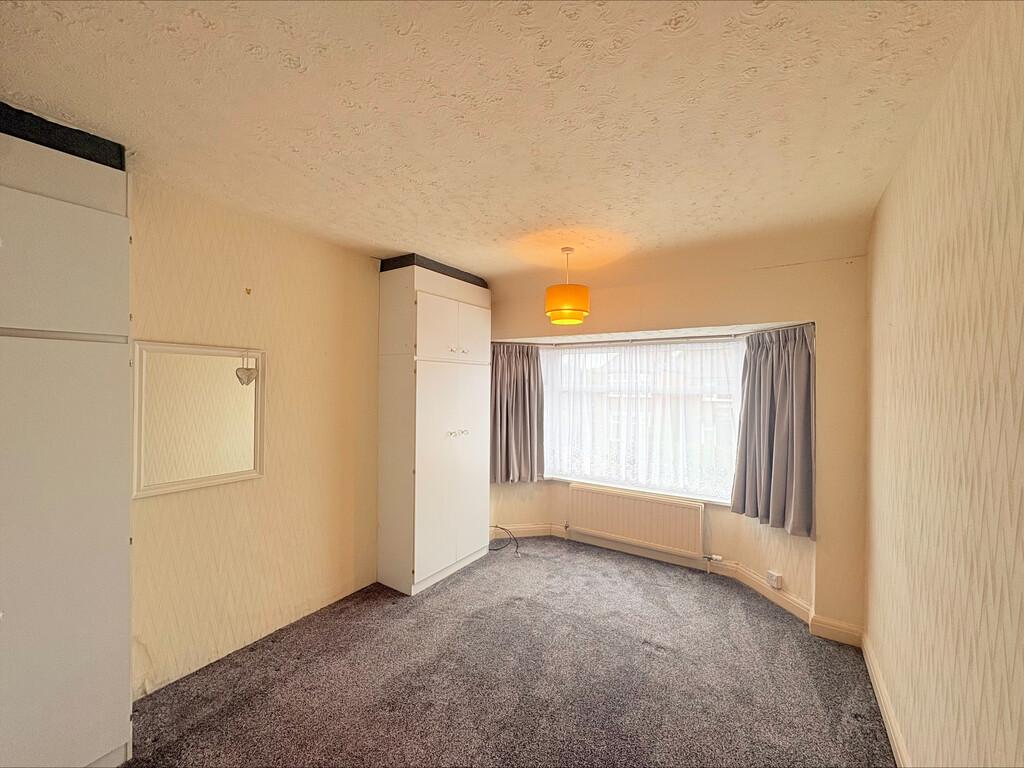
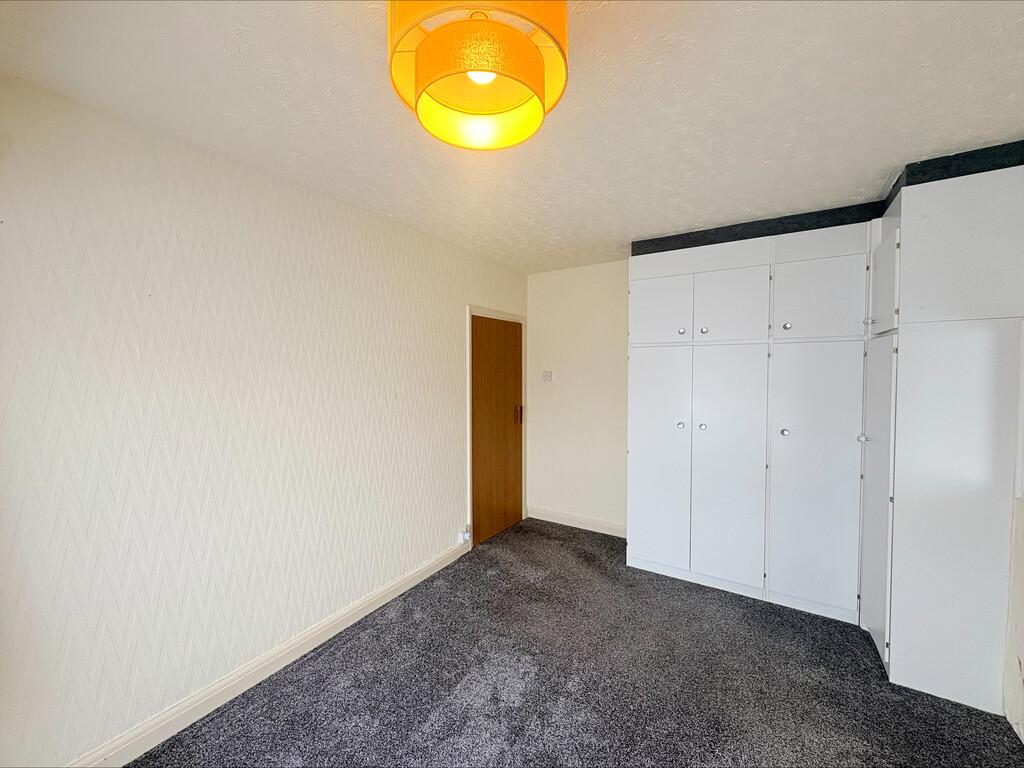
BEDROOM ONE: 11' 9" x 9' 10" (3.59m x 3.00m) Double glazed uPVC bay window to the front, carpet, radiator and fitted wardrobes.
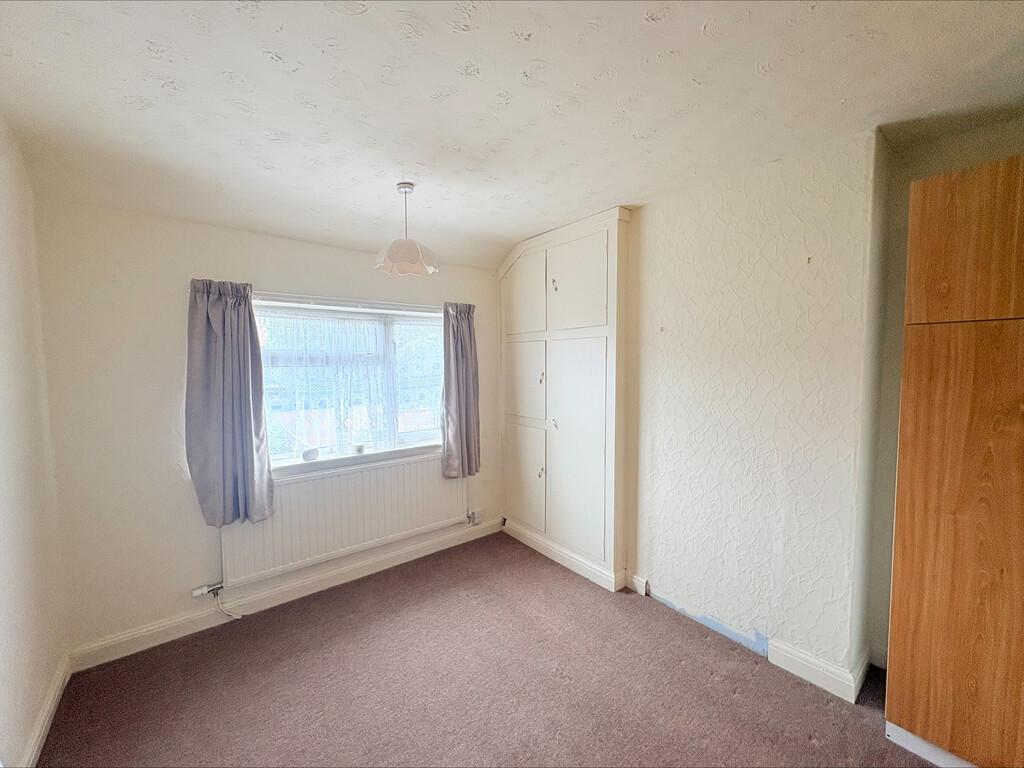
BEDROOM TWO: 11' 6" x 9' 10" (3.52m x 3.00m) Double glazed uPVC window to the rear, carpet, radiator and fitted cupboards.
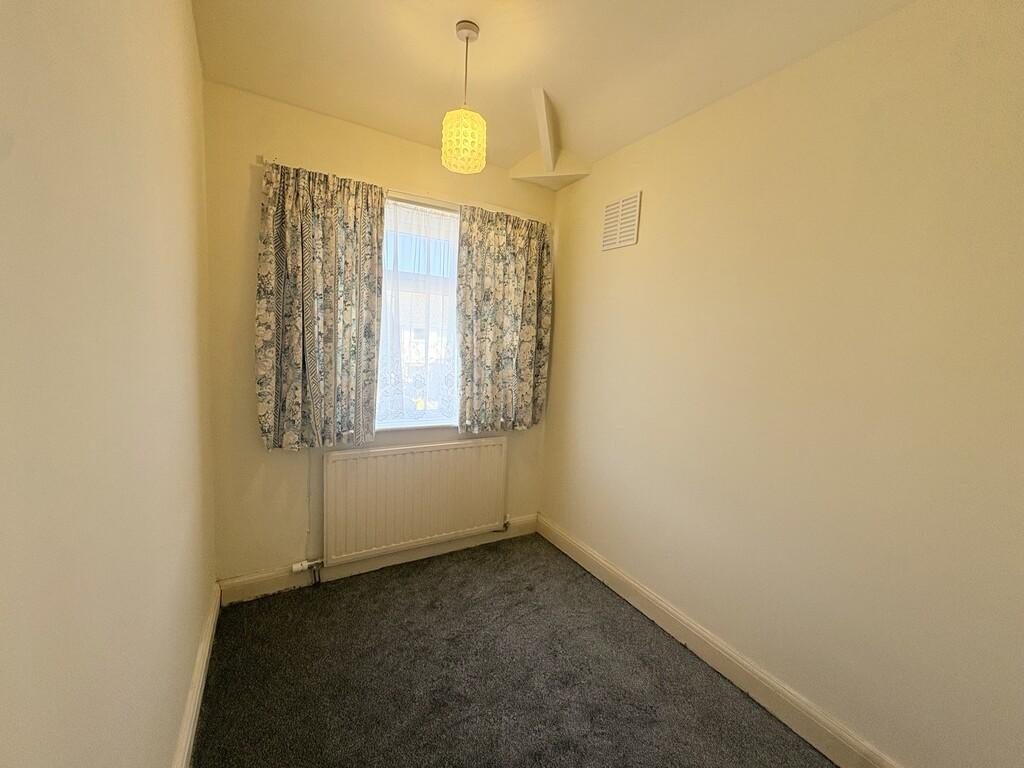
BEDROOM THREE: 5' 10" x 7' 8" (1.80m x 2.36m) Double glazed uPVC window to the front, carpet and radiator.
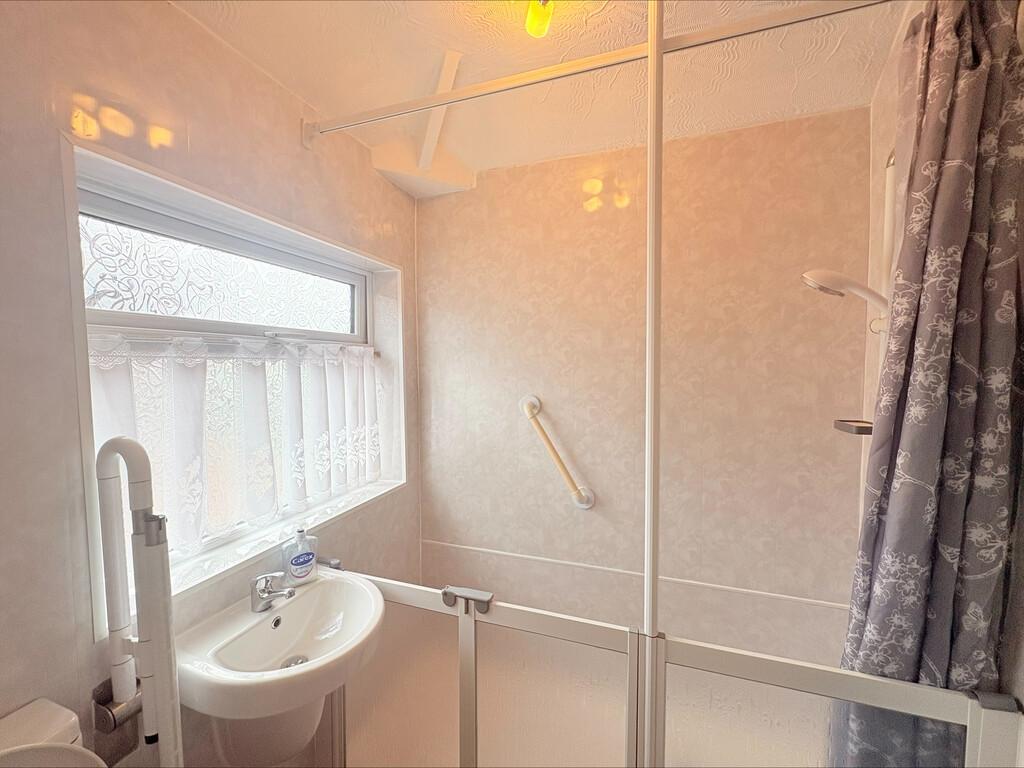
SHOWER ROOM: 5' 9" x 5' 8" (1.76m x 1.75m) Double glazed uPVC window to the side, walk in shower cubicle, wash hand basin, WC, lino flooring, towel radiator.
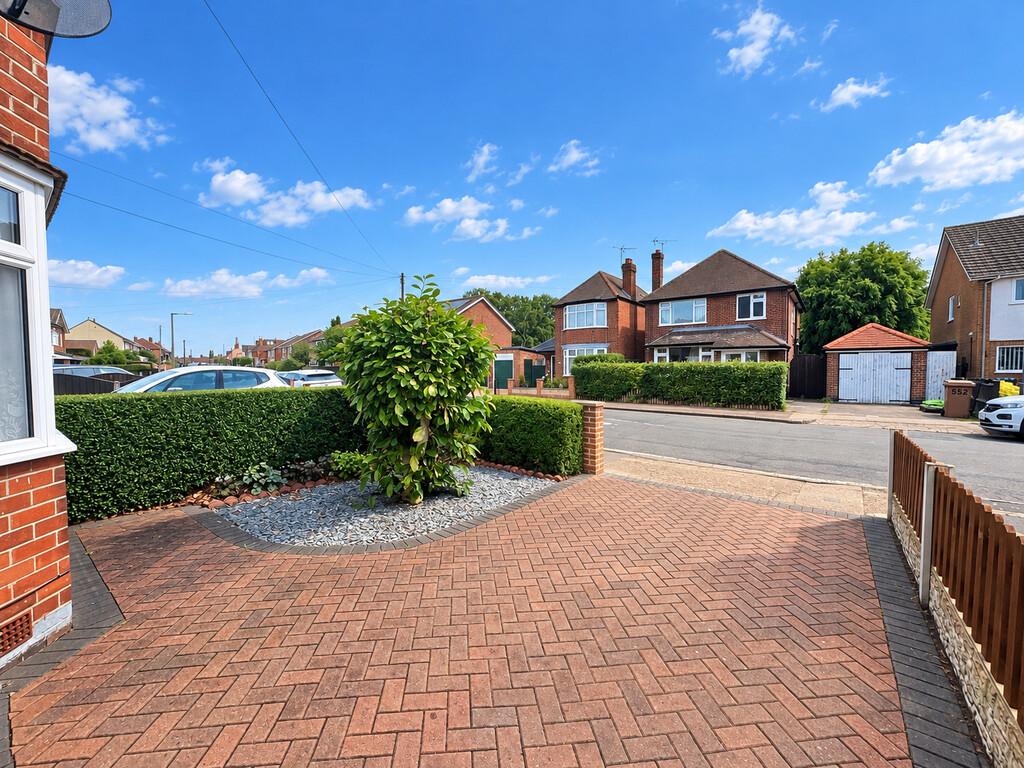
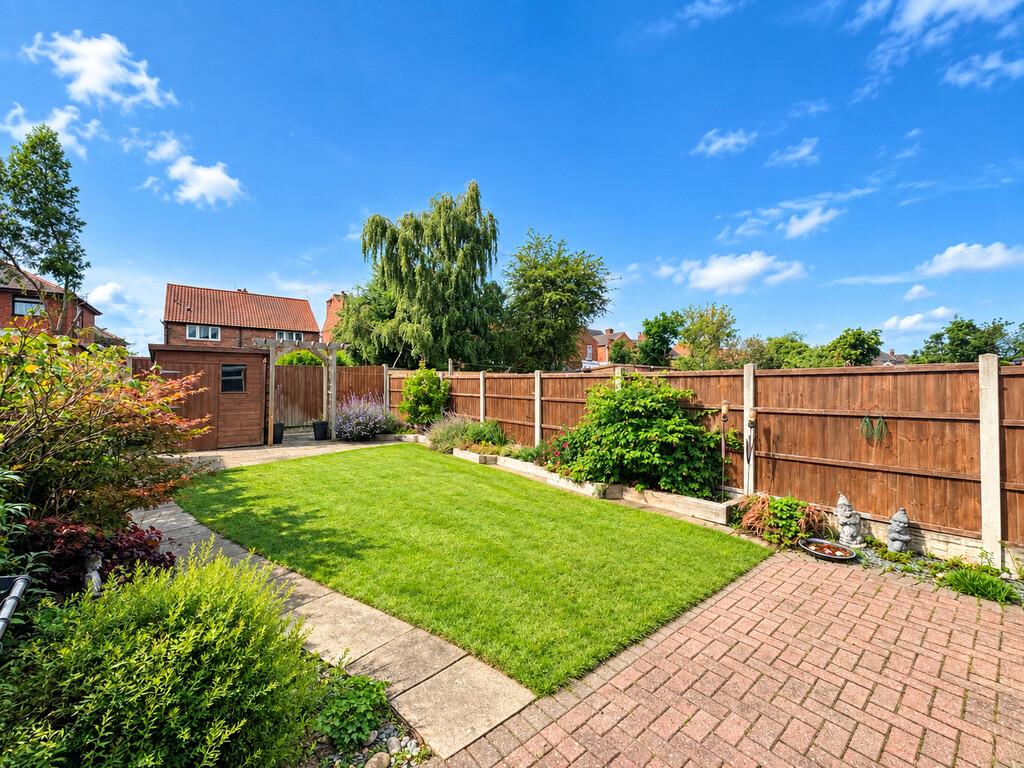
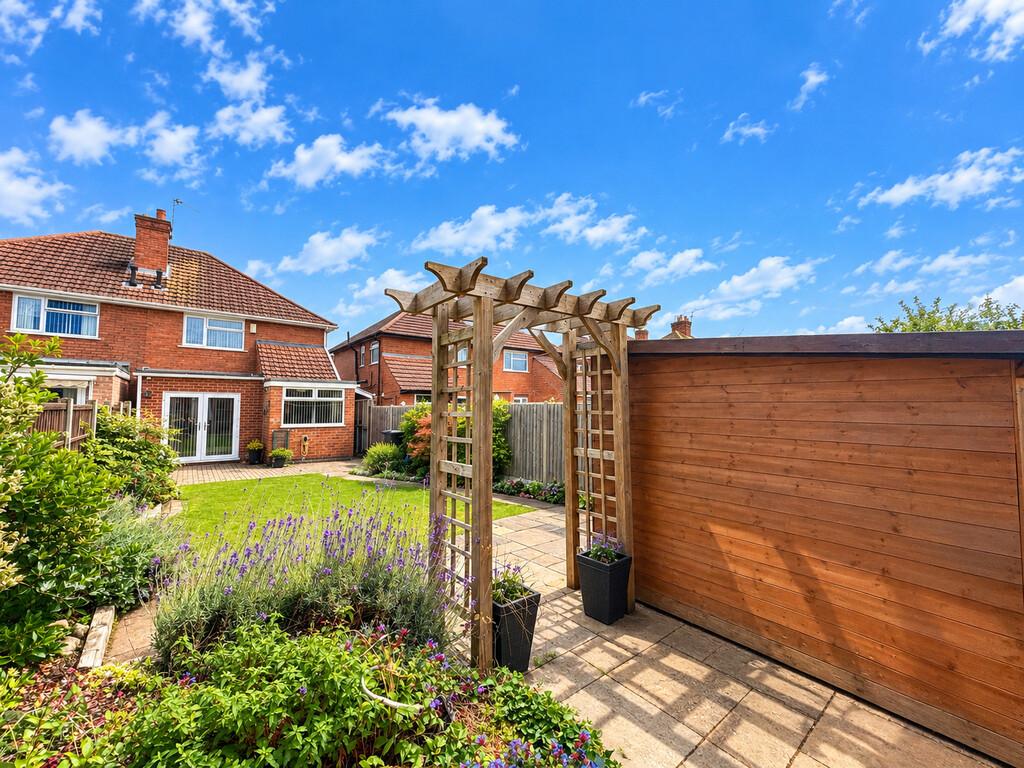
OUTSIDE: To the front of the property is a block paved driveway with shrubbery and pebbled area. To the side is a small lean to with access to the rear garden via a gate and access to the outside WC. The rear garden has a block paved patio seating area along with lawn, shrubs and shed.
TENURE: Freehold.
VIEWINGS: Strictly by appointment only via Wallace Jones estate agents.
Arrange a valuation
Want to know what your property is worth? Get a free market appraisal.